

Guides
These guides help venue managers plan a travelling exhibition with fewer surprises on site. Use them to match floor space, public traffic and display needs before you send an enquiry.
What this guides section covers
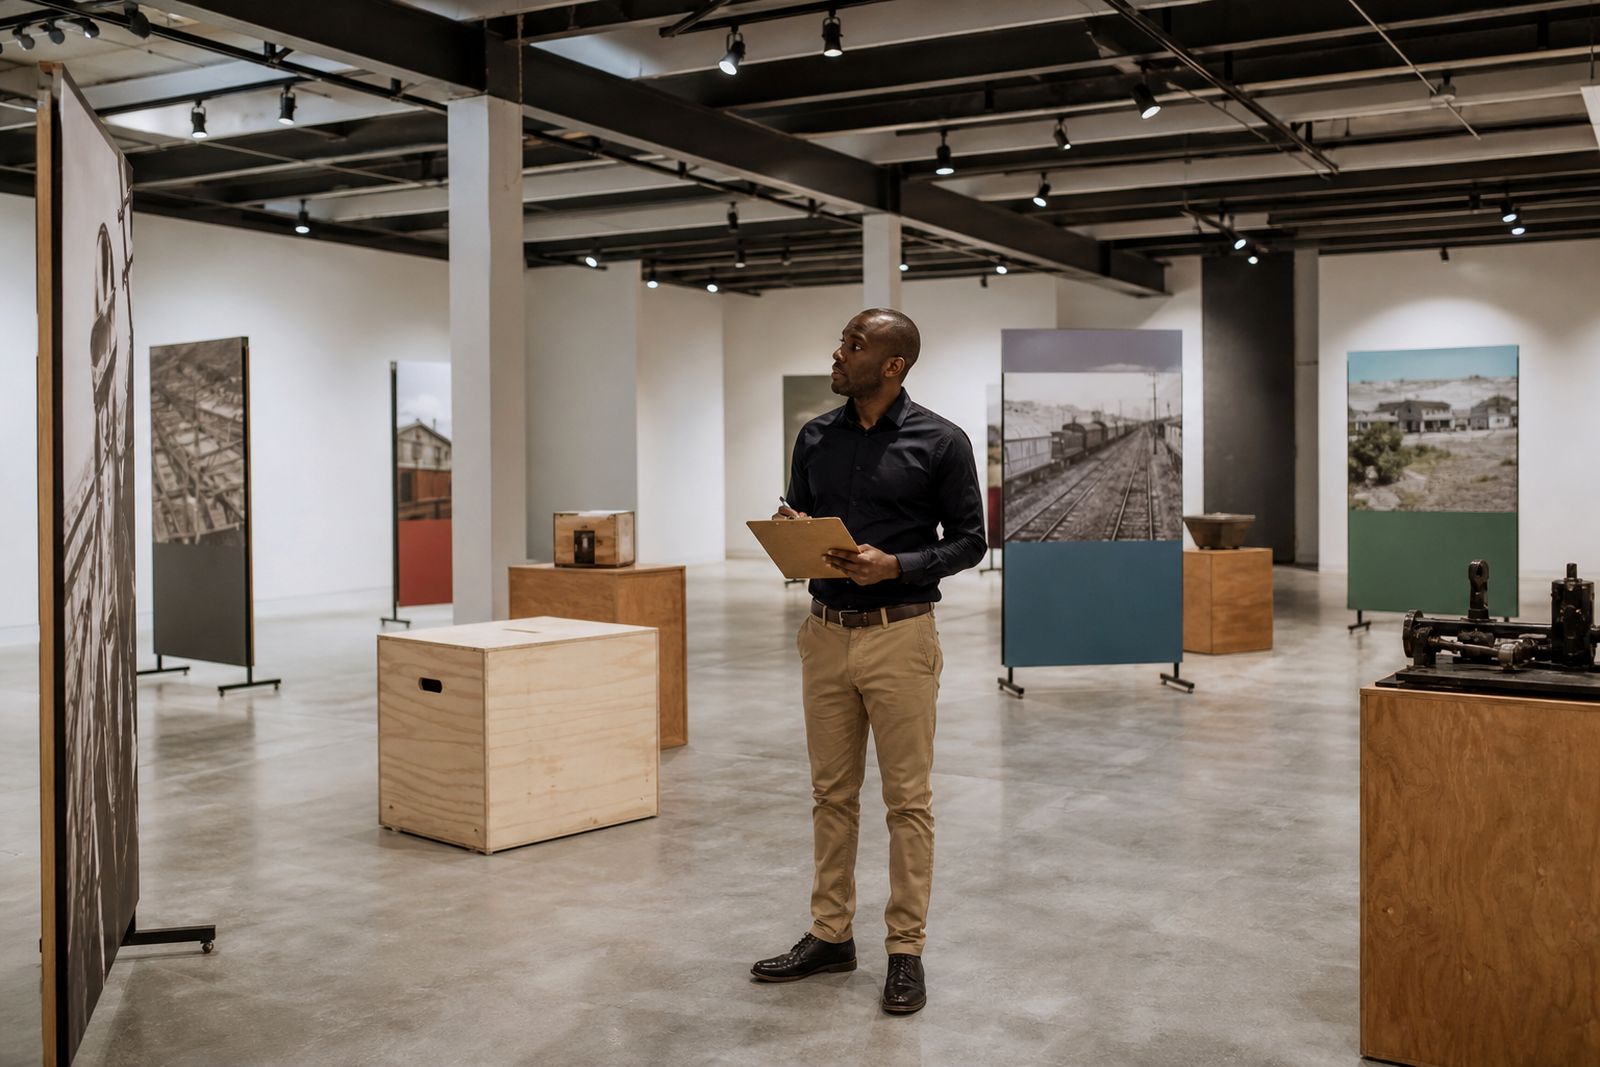
This section is for venue managers, operations teams and curatorial staff who need clear practical information before booking a travelling show. It explains the on-site basics that affect a smooth install, including floor area, visitor flow, access routes, panel placement and plinth positions.
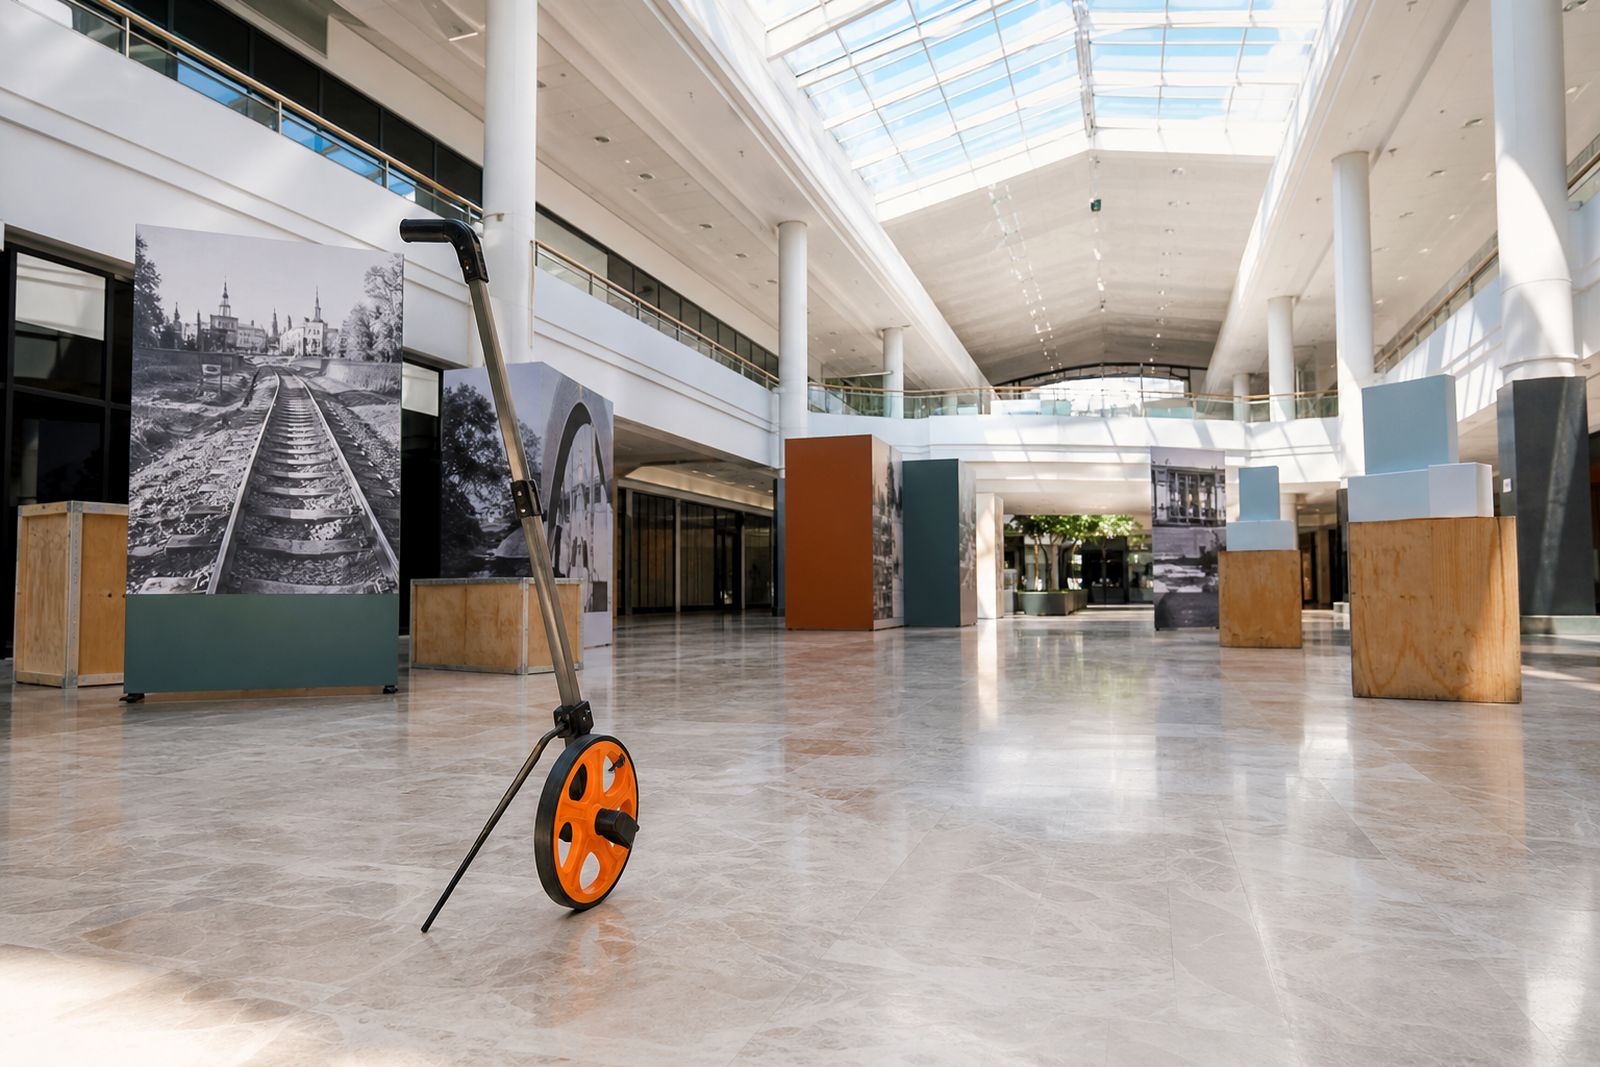
Our exhibitions are built for South African venues that need a tidy temporary setup without fixed wall mounting. That suits many malls, libraries and museums where drilling is restricted, floor finishes must be protected, or exhibitions need to move in and out quickly between other public activities.
Each guide focuses on one planning topic so you can check the details that matter at your venue, then send your enquiry through the contact page once you are ready.
How to choose the right guide first
If you are at the early planning stage, start with floor space. That will usually decide which exhibition layout can work and whether the venue can carry a full route, a compact route or a shorter display cluster. If your venue already has a confirmed area, move on to access and install timing.
- Start with floor space if you still need to confirm where the exhibition will stand.
- Start with install planning if dates are fixed and access hours are limited.
- Start with panels and plinths if your team needs to understand the physical display elements before approval.
- Start with venue-specific pages if you manage a mall, library or museum and need planning notes for that type of public space.
This order helps avoid the common problem of approving a show before checking corridor widths, lift sizes or after-hours access rules.
Comparing mall, library and museum requirements
Different venues ask different questions, even when the exhibition set is the same. A mall may focus on public circulation, trading hours and cleaning teams. A library often needs quiet zones preserved and clear access to shelving or reading tables. A museum may want closer alignment with existing interpretation areas and stricter object handling procedures.
- Malls: Best where there is visible public traffic, steady security presence and enough width around the display route for everyday movement.
- Libraries: Best where there is good sightline control, moderate daily traffic and a need for calm readable content pacing.
- Museums: Best where there is a heritage or education programme already in place and staff can support regular checks during opening hours.
For all three, we recommend confirming cleaning routines, emergency exit paths, nearby power points if any auxiliary equipment is planned, and what happens during power cuts so the exhibition area still remains safe for visitors.
Floor space, traffic flow and sightlines
The most useful planning question is not only how many square metres are available, but how people already move through them. A large open area can still perform poorly if it sits in a fast-throughfare, while a smaller area can work well if visitors naturally slow down there. We look at entry points, pause points and the distance needed to read panels comfortably.
Good exhibition space should allow visitors to stop without blocking normal circulation. In malls, this often means keeping the route off the sharpest corners and away from store queues. In libraries and museums, it usually means preserving clear paths to service counters, reading areas and exits.
- Allow space around freestanding panels so visitors can view both sides where applicable.
- Keep emergency routes open and visible at all times.
- Check for polished or uneven floors that may affect stable placement.
- Note low bulkheads, glazing glare or direct sun that can reduce legibility.
Coastal venues should also note humidity and salt air near entrances, especially if doors stay open for long periods.
What to check before the install crew arrives
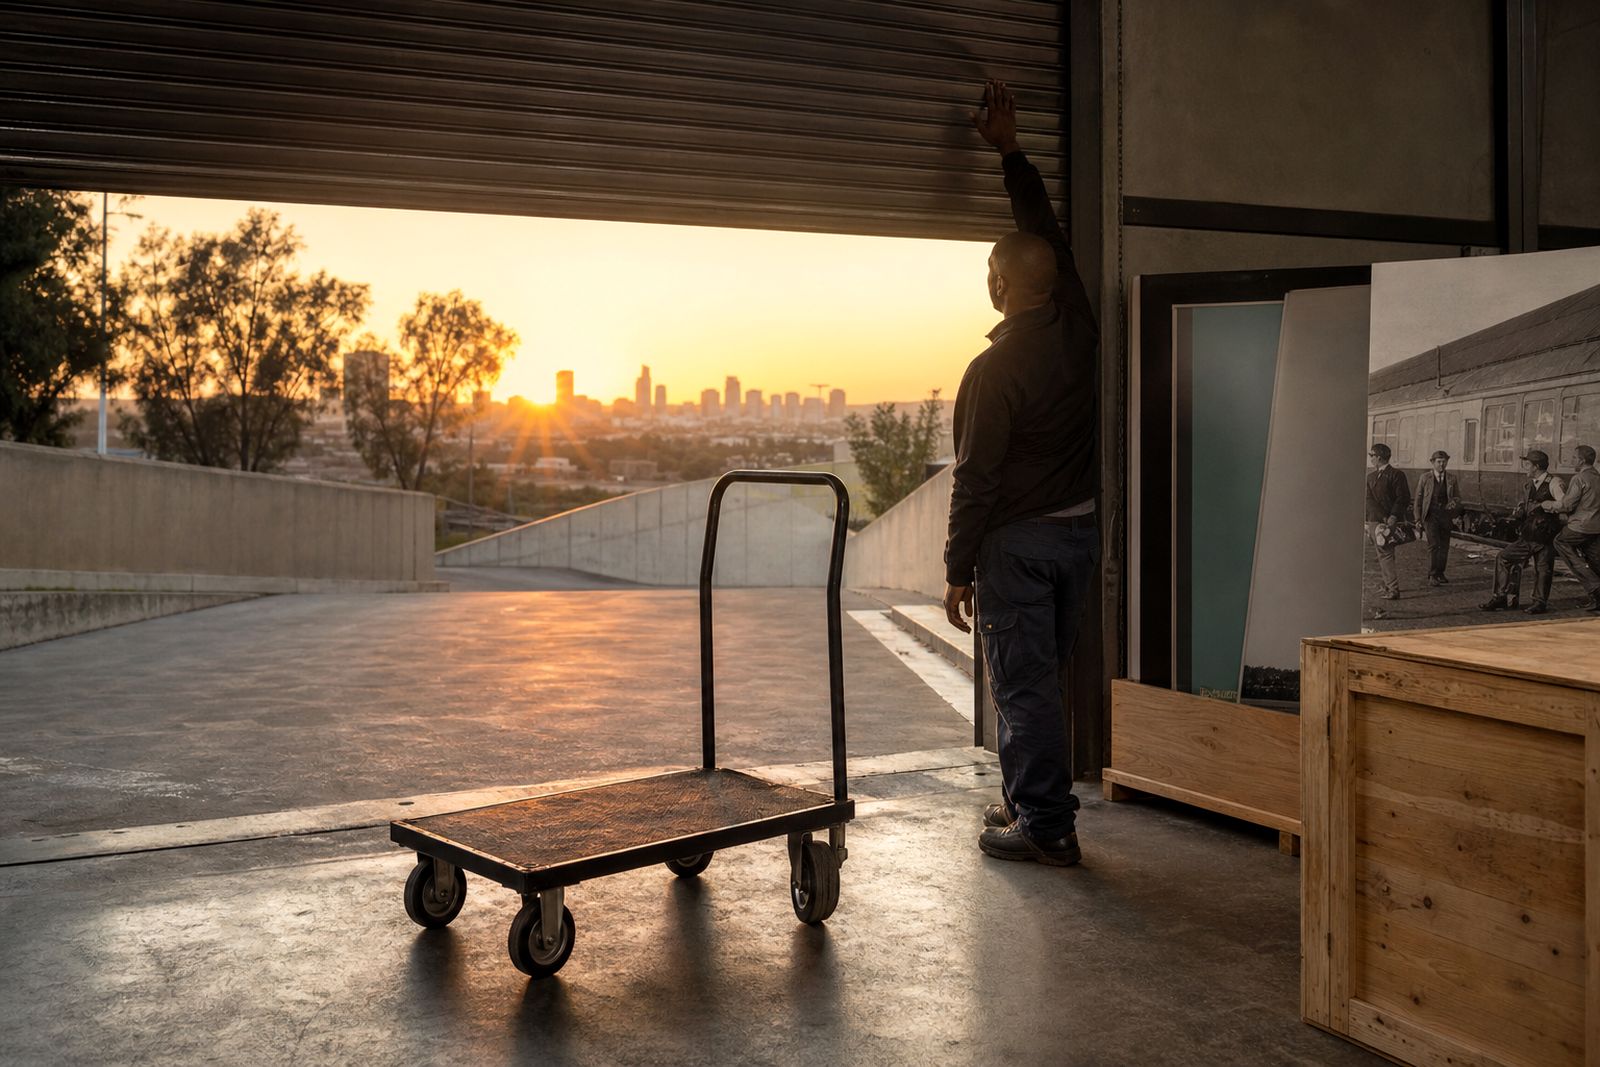
Our install team works to a two-day programme, so advance checks save time on site. The venue should confirm delivery access, goods lift availability if needed, sign-in procedures, parking or loading bay rules, and who will unlock the exhibition area each day. If a municipal building has strict booking windows for loading areas, that should be shared early.
It also helps to confirm whether the venue requires floor protection, after-hours escorts or specific waste handling procedures. The team leaves the area clean when the install is complete, but we still need to know site rules in advance. Small details matter here because one locked gate or one narrow turn can delay a whole morning.
- Measure the tightest access point, not only the entrance lobby.
- Confirm whether lifts are shared with the public or reserved at set times.
- Identify the venue contact who can approve final placement on arrival.
- Check if there are blackout periods for deliveries during public events.
Using these guides before you enquire
You do not need a full event pack before contacting us. A simple note with the venue type, town, expected area and any access limitations is enough to start the conversation. If you have rough floor plans or photos those are useful, but a clear written summary is often enough for the first step.
Use the guides to narrow down your questions, then send your enquiry through the contact page. If you are unsure which exhibition topic suits your audience best, mention whether your programme leans toward heritage, photography, public education or a busy general audience and we can point you to the most suitable section to review next.
What our Exhibition customers say
Verified Google reviews
Questions we get asked
Which guide should a venue manager read first?
Start with the floor space guide if your exhibition area is not yet confirmed. If your dates and access times are already fixed, read the install guide first.
Are these exhibitions suitable for venues that do not allow wall fixing?
Yes. The shows use freestanding panels and display plinths, which helps in venues where drilling or permanent fixing is not allowed.
How do we ask about availability or suitability for our venue?
Send your details through the enquiry form on the contact page, including your venue type, town, approximate floor area and any access restrictions.
Book a travelling exhibition
Send a note through our contact form with your venue, the floor space and the dates you have in mind, and our curator will contact you.
Open the contact form