

Choosing the right floor space
Good floor space makes a travelling exhibition easier to read, safer to move through and simpler to install. This guide helps malls, libraries and museums work out how much room is needed before the crates arrive.
Start with the visitor route
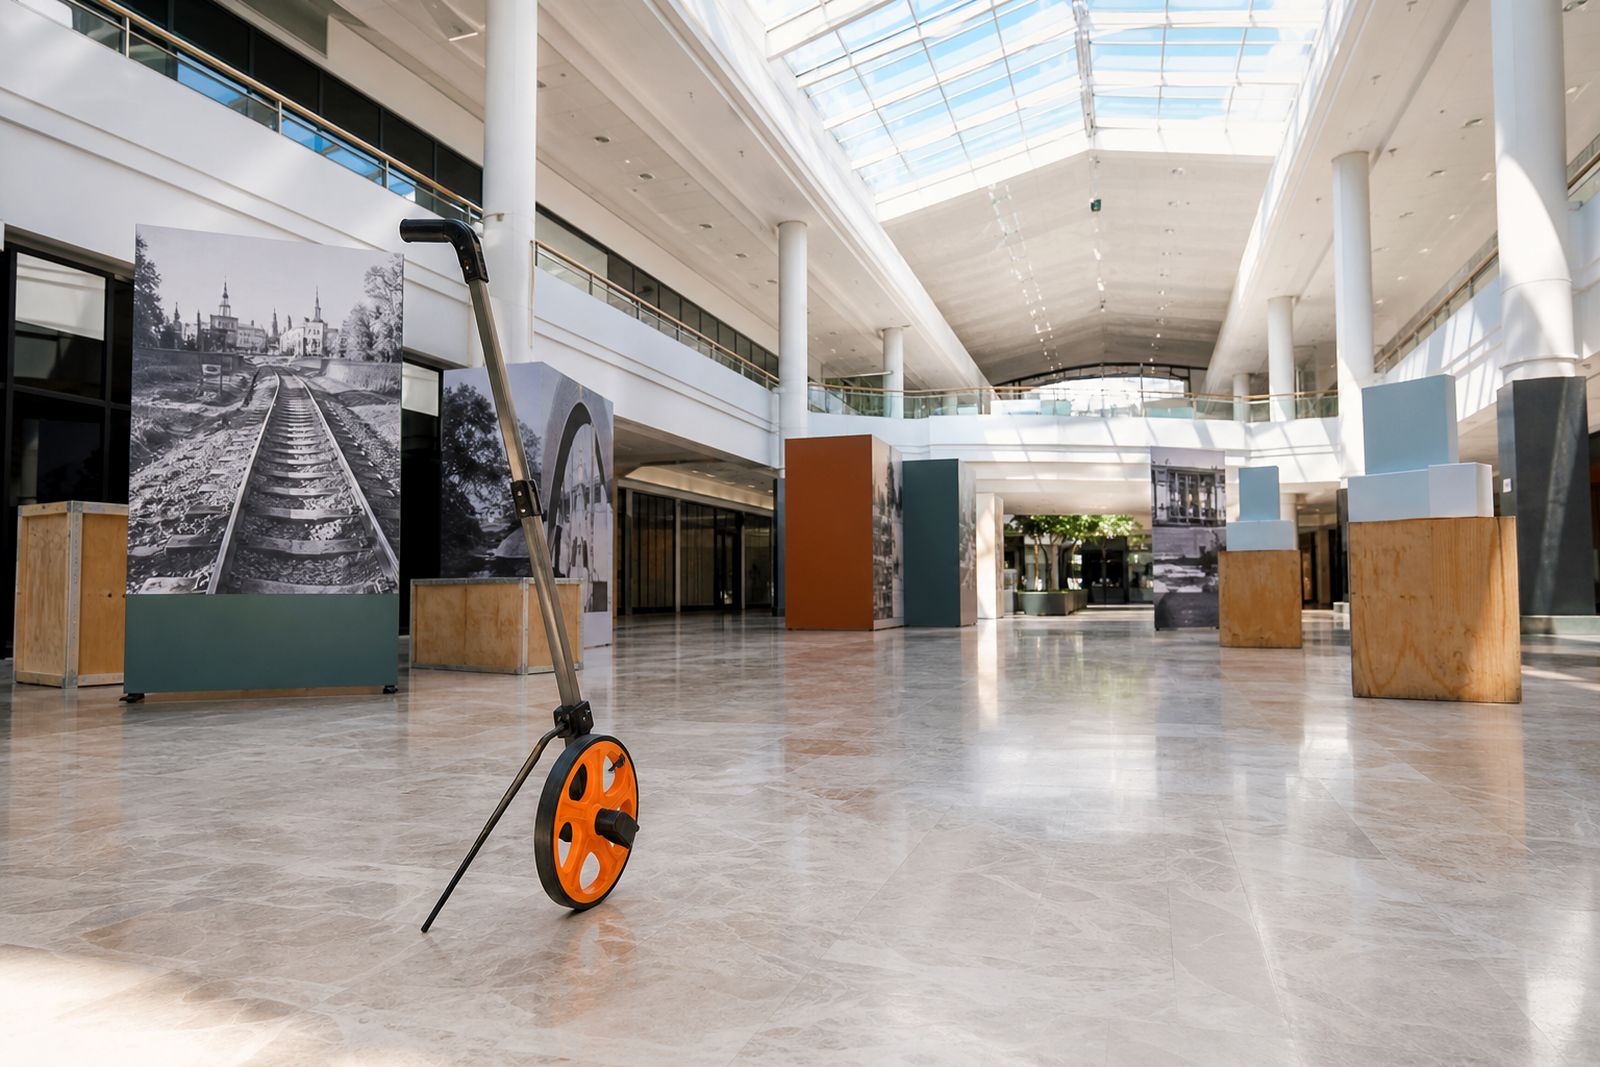
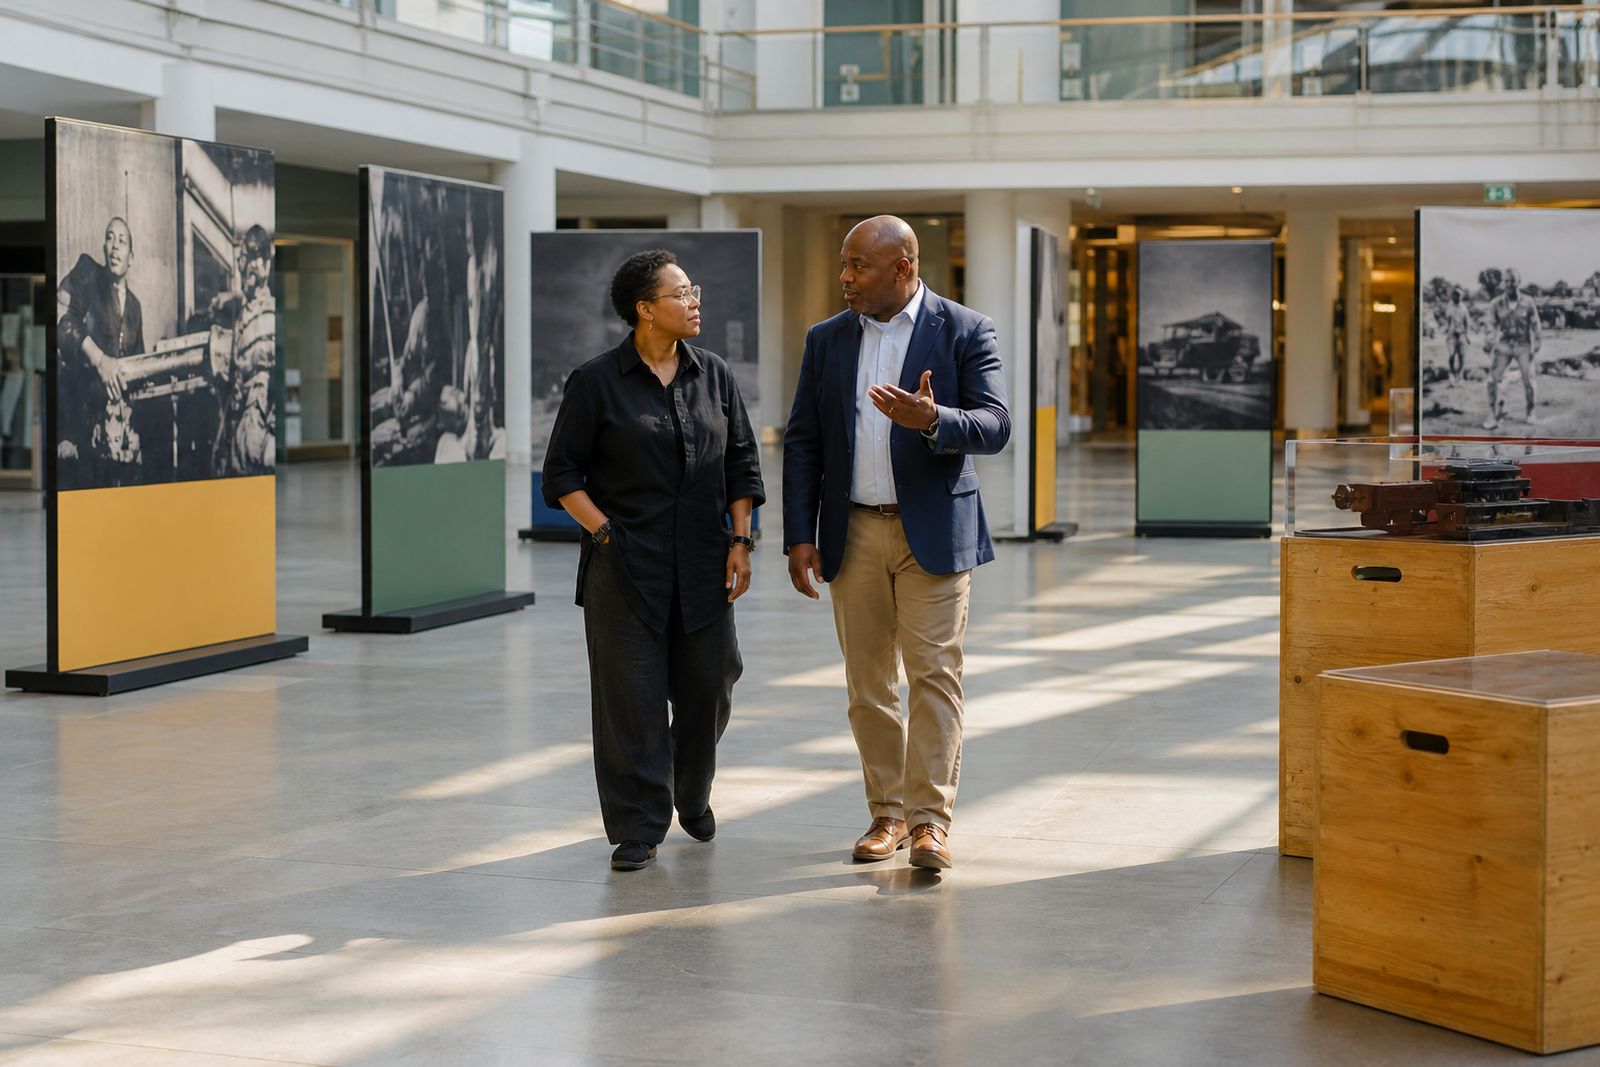
The first question is not only how many square metres are open, but how people will move through that area. A heritage or photography show needs enough room for visitors to pause, read and step back from panels without blocking the next person. In a mall, that usually means working with natural foot traffic rather than fighting it. In a library or museum, it often means choosing a room or hall where visitors can follow a clear sequence from entrance to exit.
As a simple rule, aim for space that allows visitors to circulate in one broad loop or a gentle zig zag. If the floor area is too tight, people bunch up at the first few panels and rush the rest. If it is too spread out, the show can lose shape and feel thin. A balanced layout gives each panel breathing room while keeping the story connected.
- Check where visitors will enter and where they are likely to leave.
- Allow room for two people to stand and read without shoulder contact.
- Keep turning points open so wheelchairs, prams and cleaning trolleys can pass.
- Avoid placing the first panel right in a doorway or in front of a security point.
Measure the usable area, not the whole room
Many venues overestimate available space because they measure wall to wall and count everything. In practice, only the clear and usable section matters. Columns, fire equipment, reception counters, queuing lanes, low steps and display cases all reduce what can actually be used. In malls, the trading line and emergency routes are especially important. In libraries and museums, look out for fixed seating, book stacks, doors that swing wide and areas reserved for school groups.
A good site measure should note both the length and width of the floor area, plus the locations of obstacles. It also helps to record ceiling height even for freestanding exhibitions, because hanging signs, sprinklers or low bulkheads can affect sightlines. If the floor is uneven or tiled with wide grout lines, mention that too. Small details can change panel spacing more than expected.
- Measure clear width between any fixed obstacles.
- Mark fire extinguishers, hose reels and alarm points that must stay visible.
- Note nearby doors, roller shutters and service passages.
- Check whether the venue needs a minimum escape corridor kept open at all times.
Allow room for panels, plinths and reading distance
Freestanding panels and display plinths do not only occupy their own footprint. Visitors also need standing space in front of them, and enough distance to take in large images or text comfortably. Photography panels usually read best when there is space to stand back a little, while object displays on plinths need clear circulation all around or on at least three sides, depending on the layout.
As a planning guide, think in layers: the footprint of the panel or plinth, the visitor reading zone in front of it and the circulation lane behind or beside the visitor. This is why a venue that looks generous when empty can feel cramped once the show is installed. A compact exhibition can still work well, but it needs careful spacing and fewer pinch points, otherwise the area starts to feel crowded quite quickly.
If your venue has glossy floors or strong side light from shopfronts or windows, leave a little extra distance where possible. Reflections can push visitors to shift position as they read, and that movement needs room. In coastal towns humidity can also affect how long doors stay open during setup, so having a bit of spare floor area helps the install crew work neatly.
Think about access for crates and the install crew
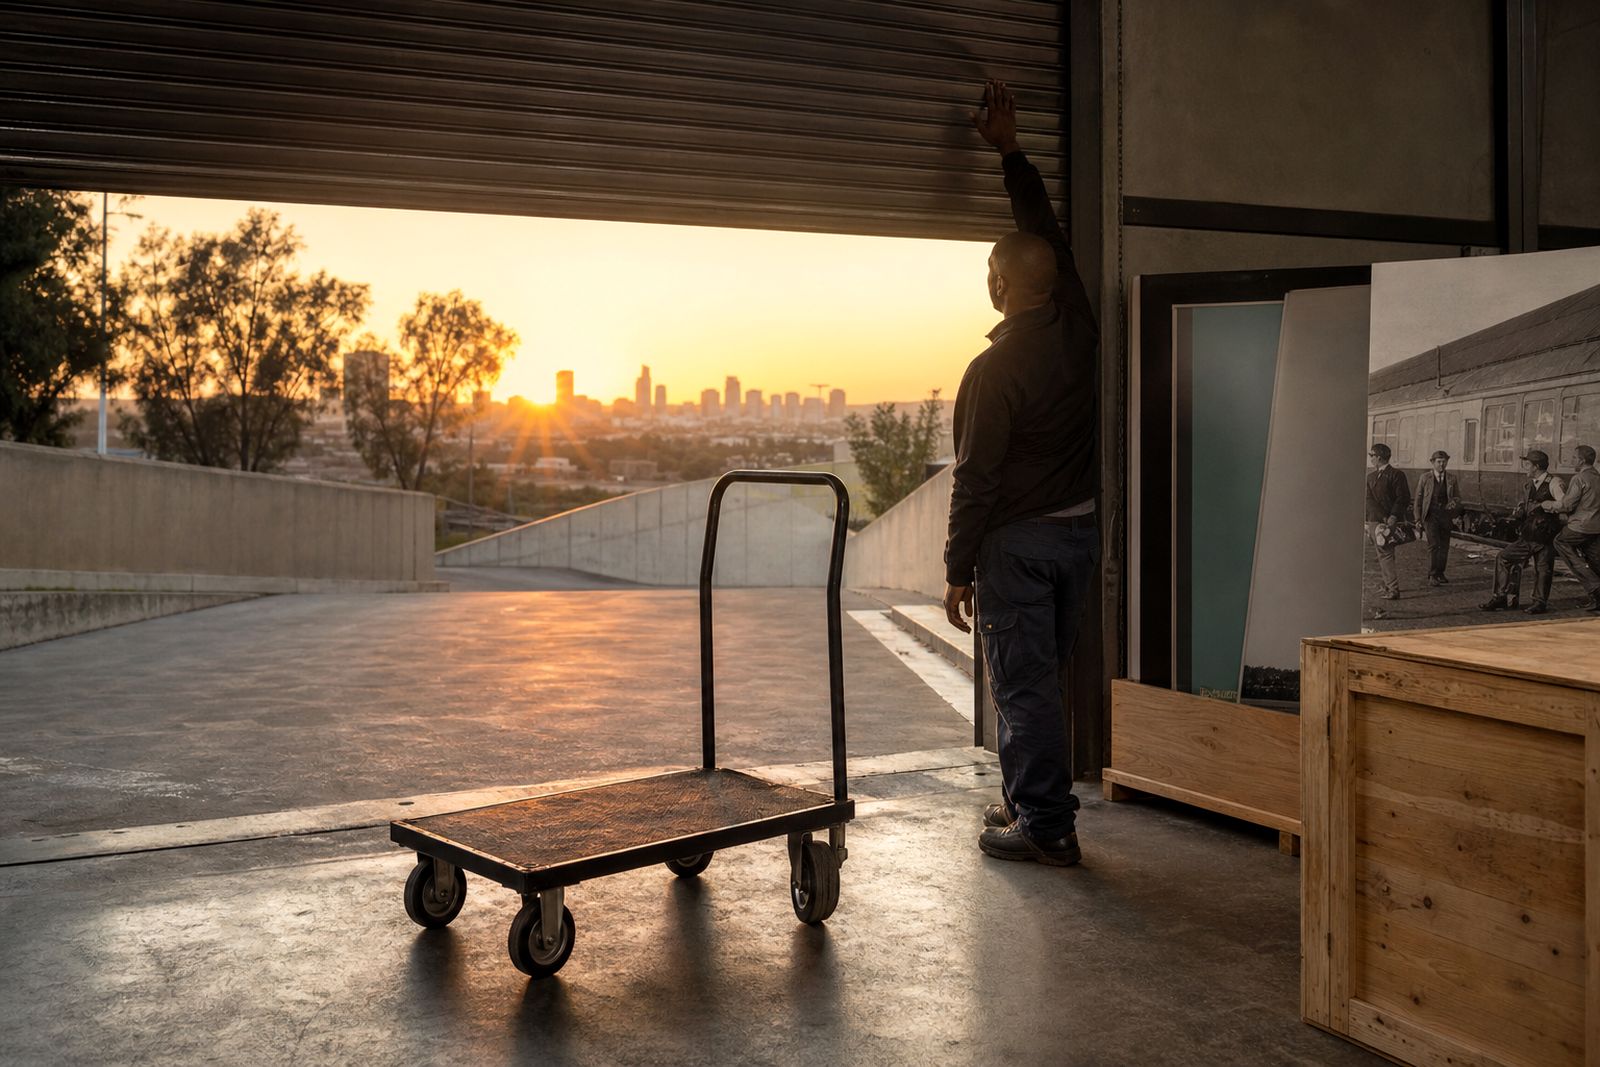
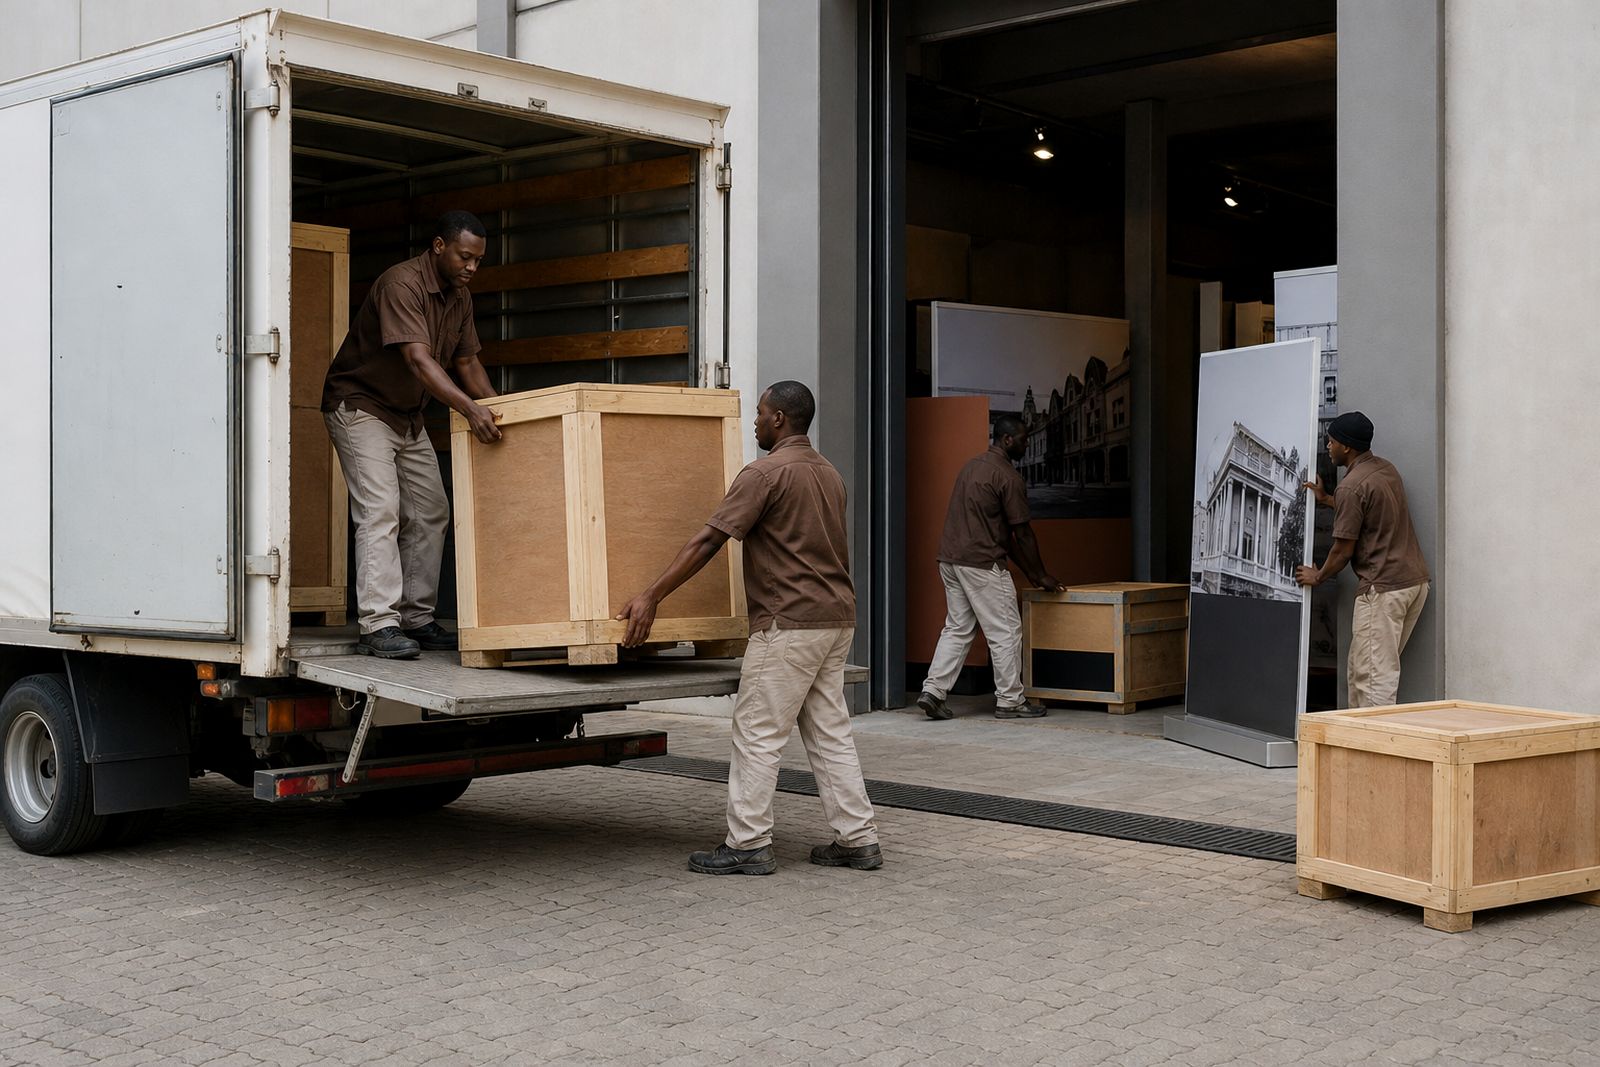
Floor space planning should include the route in, not just the finished display area. Our exhibitions are curated, crated and installed as ready made shows, so the crew needs practical access from the offloading point to the exhibition floor. A venue with enough display room can still be difficult if there are tight lifts, narrow passages, sharp corners or strict delivery windows.
For a two-day install, it helps if the space can be handed over cleanly and kept reasonably clear of other activities. In malls that often means early access before trading gets busy. In libraries and museums, it may mean setting aside a side entrance or service path for crate movement. The easier the route, the quicker the unpacking and the lower the risk of scuffs on floors and walls.
- Confirm loading bay access and any vehicle height limits.
- Measure lifts, door widths and passage turns on the way to the exhibition area.
- Check whether floor protection is required by venue management.
- Ask if municipal or centre rules limit delivery times, noise or temporary storage.
- Keep a nearby space free for empty crates during install and strike.
Match the floor space to the venue type
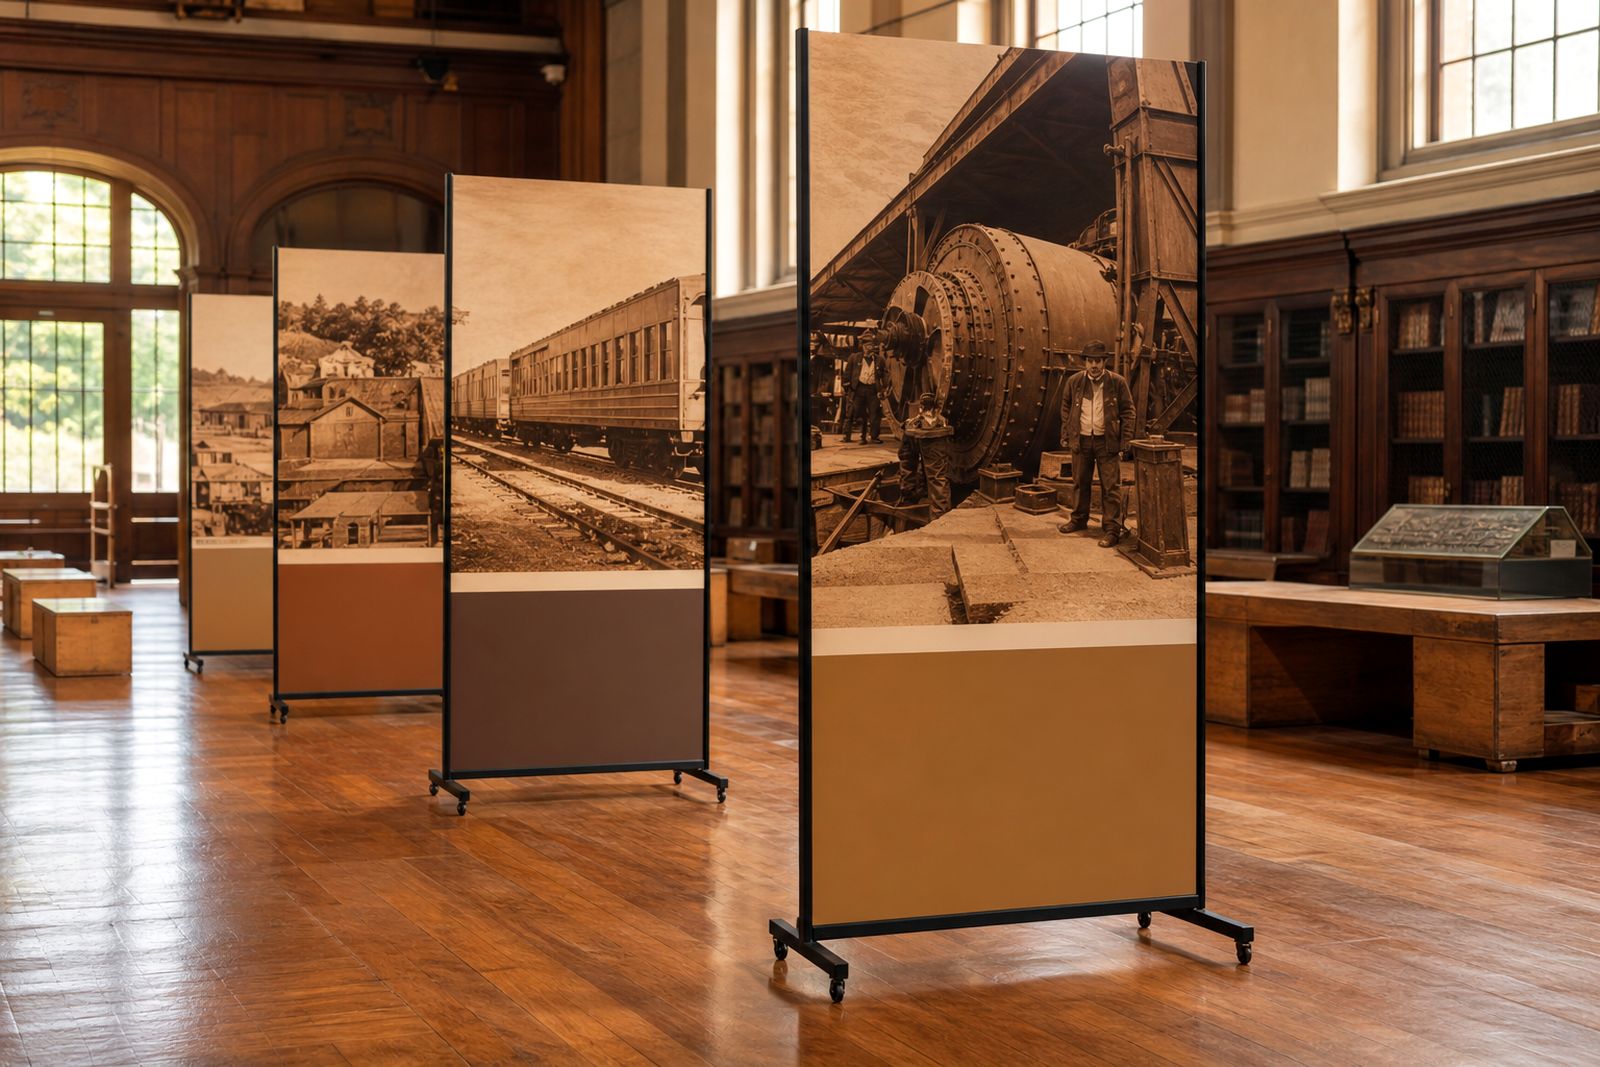
Different venues use space in different ways. A mall usually needs strong visibility and open edges, with room for people to join and leave the exhibition naturally while they move through the centre. A library often needs quieter circulation and consideration for existing readers, study tables and returns areas. A museum may have better viewing conditions, but stricter rules around access routes, environmental controls and emergency planning.
Because of that, the same exhibition footprint can feel different in each setting. A long narrow passage can work in a public building where visitors expect a guided sequence, but in a mall it may interrupt pedestrian flow and create congestion. An open square floor plate can work beautifully for plinths and freestanding panels, provided nearby activities do not drown out the reading experience.
When choosing between two possible locations, pick the one that supports attention and movement rather than the one that only looks large on paper. A slightly smaller area with better sightlines and fewer obstructions is often the better choice, even if it seems less dramatic at first glance. That small decision saves trouble later on.
Use this final checklist before you confirm
Before confirming the floor area, do one last walk through with practical questions in mind. This helps avoid late changes when the crates are already booked and the install dates are fixed. A short checklist is usually enough to pick up the main issues.
- Is the exhibition visible without blocking everyday venue operations?
- Can visitors read, pause and pass one another comfortably?
- Are all fire exits, alarms and service points unobstructed?
- Is there a clear route from offloading to the exhibition floor?
- Can the venue provide the area for the full install period and public run?
- Are there any floor level changes, loose mats or slippery sections?
- Will nearby sunlight, sound or queueing affect the viewing experience?
If you are unsure between two spaces, send the basic floor measurements and a few clear photos through the enquiry form on our contact page. It is much easier to adjust panel spacing and plinth placement before transport than on the morning of install. A good floor plan keeps the story legible, the circulation calm and the venue clean at handover.
What our Exhibition customers say
Verified Google reviews
Questions we get asked
How much floor space does a travelling exhibition usually need?
It depends on the mix of freestanding panels and display plinths, but the key is usable clear space rather than the full room size. We look at circulation, reading distance, access routes and any fixed obstacles before confirming whether a venue area is suitable.
Can an exhibition work in a mall passage or atrium?
Yes, if pedestrian flow, emergency routes and trading access are protected. Open sightlines are useful in malls, but the layout must still leave enough room for people to stop, read and move on without causing congestion.
What should we send when asking about floor space?
Please send basic measurements, a simple floor plan if available and clear photos from a few angles through the enquiry form on our contact page. Include notes on doors, lifts, loading access and any venue rules that could affect installation.
Also worth a look
Book a travelling exhibition
Send a note through our contact form with your venue, the floor space and the dates you have in mind, and our curator will contact you.
Open the contact form