

Township architecture
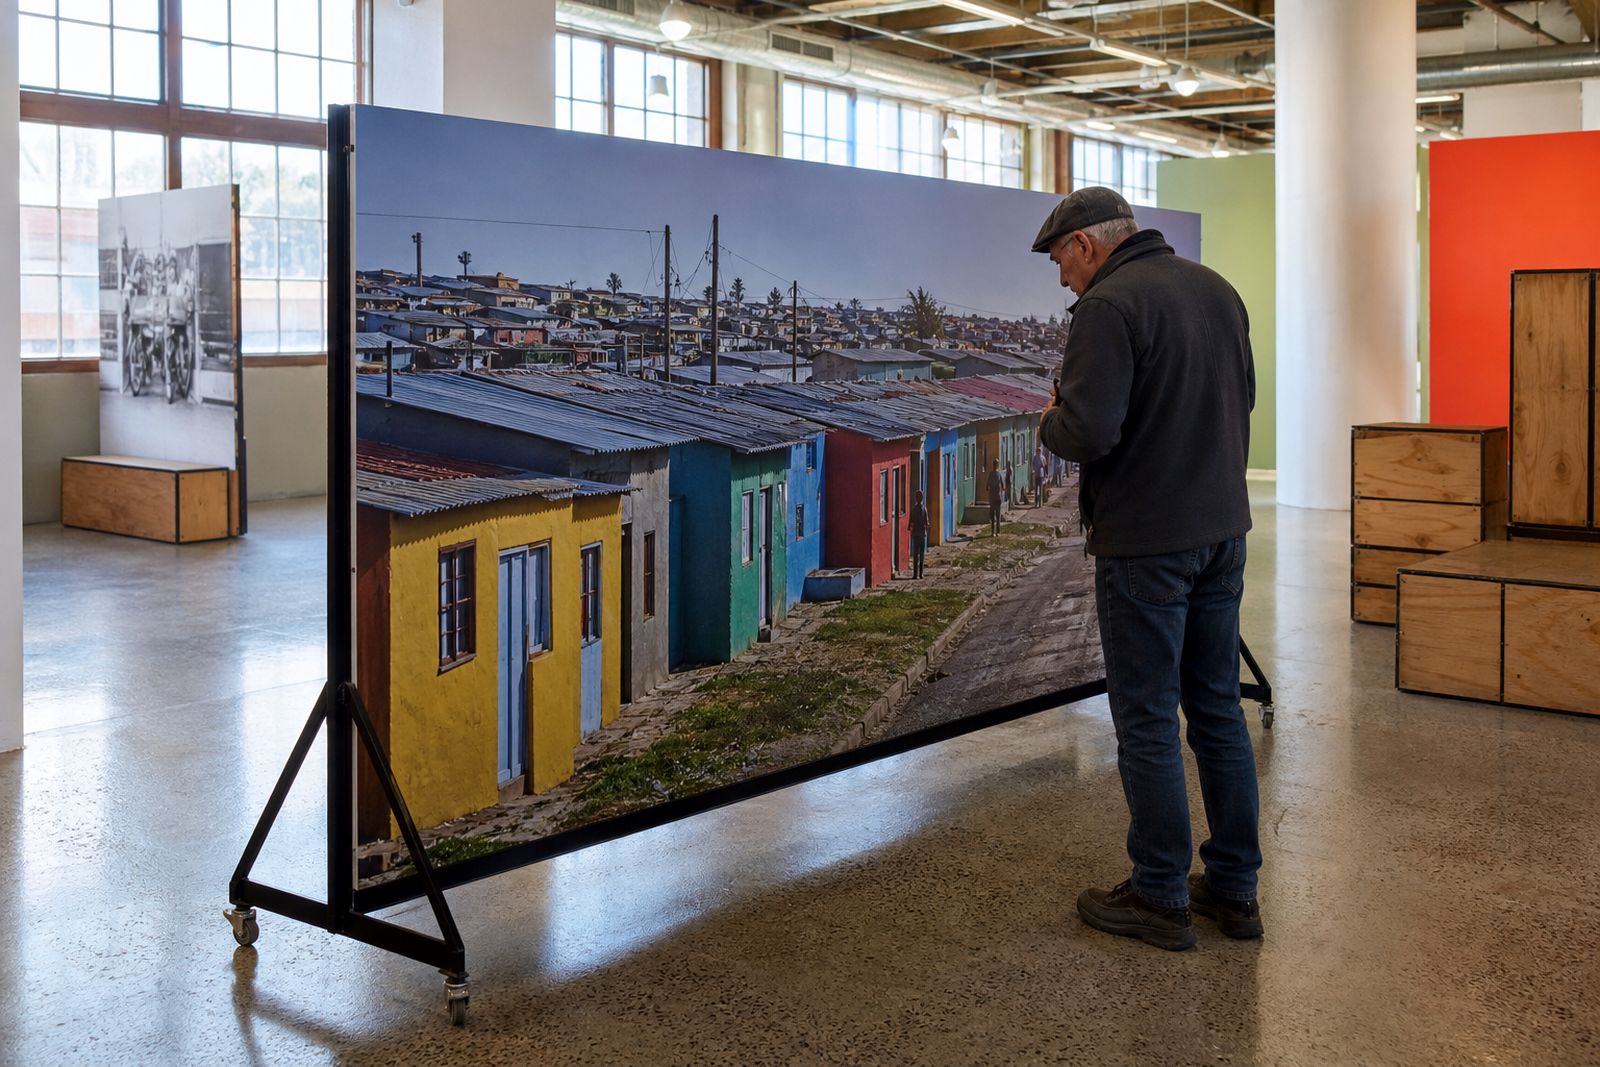
A ready-made travelling exhibition on township architecture, told through photographs of homes, churches and streets. Built for malls, libraries and museums, it arrives crated, installs in two days, and leaves your venue clean.
What the township architecture exhibition includes
This exhibition focuses on the built character of South African townships through carefully selected photographs of homes, churches, street corners, boundary walls, shopfronts and everyday public space. It is supplied as a complete travelling show, so your venue does not need to source separate display hardware or manage a complicated fit-out. The format suits mall courts, library halls, museum galleries and civic foyers where visitors move through the work at their own pace.
Each set includes freestanding display panels for the main image sequence, display plinths where object support or interpretive placement is needed, printed labels and a practical layout plan. The content is prepared for public viewing in busy venues, with stable panel footprints and a clear circulation path. We crate the full show for transport, bring it to site, install it, then remove all packing so the floor is left tidy and ready for opening.
- Freestanding photographic panels with captions and section headers
- Display plinths for supporting interpretation points or related material
- Crating for transport between Johannesburg and venues across South Africa
- On-site placement, levelling and final checks by a two-day install crew
- Pack-down at the end of the hire period if booked as part of the tour plan
How the exhibition is structured on site
The township architecture set is designed to read clearly in venues with mixed traffic, variable lighting and normal public noise. Rather than relying on wall fixing, the show uses self-supporting panel units that can be arranged in a straight run, a shallow zig-zag or island groupings depending on floor space. This makes it suitable for sites where drilling is not allowed, where municipal heritage rules limit attachment to finishes, or where mall management requires quick removal after trading hours.
Photographs are grouped to show recurring building forms and street patterns, from domestic frontages to worship spaces and informal commercial edges. The sequence works best when visitors can move around both sides of selected panel runs, though a one-way route can also be marked out for narrower halls. Our crew checks sightlines, emergency exit clearance and access routes before final placement, because a good exhibition still has to work on an ordinary weekday with trolleys, school groups and security patrols moving through.
Process from enquiry to opening
Once you send an enquiry through the contact page, we start with the basics: your venue type, town, available floor area, preferred dates and any access limits such as loading bays, lift sizes or trading-hour restrictions. From there we confirm whether the standard township architecture set will fit as-is or whether a reduced layout is more practical. We do not expect your team to know exhibition jargon, we just need accurate measurements and photos of the space.
- Step 1: Review your floor area, ceiling height and access conditions
- Step 2: Match the exhibition layout to your venue and traffic flow
- Step 3: Schedule crating, transport and site arrival from Johannesburg
- Step 4: Deliver and complete the two-day install with final cleaning
- Step 5: Handover to your venue contact with care and monitoring notes
Install usually starts with offloading, crate placement and panel assembly, followed by image sequencing, plinth positioning and label checks. On the second day we refine spacing, test stability on the actual floor surface and remove wrapping, tape and pallet material. If your venue has polished tiles, old timber or slightly uneven concrete, we allow for minor levelling adjustments on site so the show sits properly and looks neat.
What your venue needs to prepare
The show is ready-made, but a smooth install still depends on a few practical items from the venue. We need a confirmed floor plan, a local site contact and an agreed time for delivery access. For malls, this often means coordination with centre management, housekeeping and security. For libraries and museums, it usually means confirming when the public area will be clear for offloading and assembly.
- A measured floor area with a clear walkway around the exhibition
- Loading access for crates and enough turning space for handling equipment
- A dry indoor environment away from leaks, sprinklers run-off or direct weather
- Stable lighting levels, or permission to work with the existing venue lighting
- Power availability nearby if your venue requires temporary task lighting during install
Please tell us early if the venue is in a coastal area with high humidity, if there are strict mall trading-hour rules, or if access must happen through a shared service passage. These details affect timing more than anything else. If there are planned power cuts in your area, we can still install during daylight where access permits, but we need that information upfront to plan around security and lift use.
How pricing is worked out
Pricing is based on the real scope of the tour rather than a flat one-size figure. The main factors are the size of the exhibition set going out, the distance from Johannesburg, crate volume, handling complexity and the amount of on-site time needed. A compact library layout with easy ground-floor access is priced differently from a large mall installation that must be brought in after hours and moved through long back-of-house passages.
We also look at whether the booking is a single venue stop or part of a multi-stop tour, because repeat routing can change transport and crew planning. If your site needs additional plinths, a tighter custom footprint or staggered delivery because of venue rules that is taken into account. We keep quotations practical and itemised in broad terms so your team can see what is going into transport, installation and pack-down, not just the total.
Aftercare during the run and at pack-down
After handover, your venue receives simple care guidance covering daily visual checks, cleaning around the exhibition and what to do if a panel is bumped by equipment or heavy foot traffic. The system is made for public interiors, but like any travelling exhibition it should not be shifted casually by cleaners or event crews. If your venue is running other activations nearby, keep enough buffer space so queues and promotional stands do not crowd the panels.
At the end of the run, we return for pack-down where booked, re-crate the components and prepare the set for its next venue. The crew checks surfaces, removes packing remnants and leaves the area swept and clear. That matters in malls and public buildings where the next booking may start the same day. If a venue has specific condition reporting requirements, we can work to those sign-off procedures at handover and collection.
What our Exhibition customers say
Verified Google reviews
Questions we get asked
Can this exhibition work without fixing anything to our walls?
Yes. The township architecture exhibition is designed around freestanding panels and plinths, so it can be installed in venues where wall fixing is not allowed or not practical.
How much floor space do we need?
The best fit depends on your layout and visitor flow. Send measured floor dimensions and a few site photos through the enquiry form on our contact page, and we will advise on a standard or reduced arrangement.
Do you handle transport and pack-down as well?
Yes. We crate the exhibition, transport it from Johannesburg, install it on site and can return for pack-down and re-crating at the end of the run.
Book a travelling exhibition
Send a note through our contact form with your venue, the floor space and the dates you have in mind, and our curator will contact you.
Open the contact form