

African music
Our African music exhibition is a ready-made travelling show about the sounds that shaped the country. It is curated for South African venues and supplied with freestanding panels, display plinths, crating and a two-day install crew.
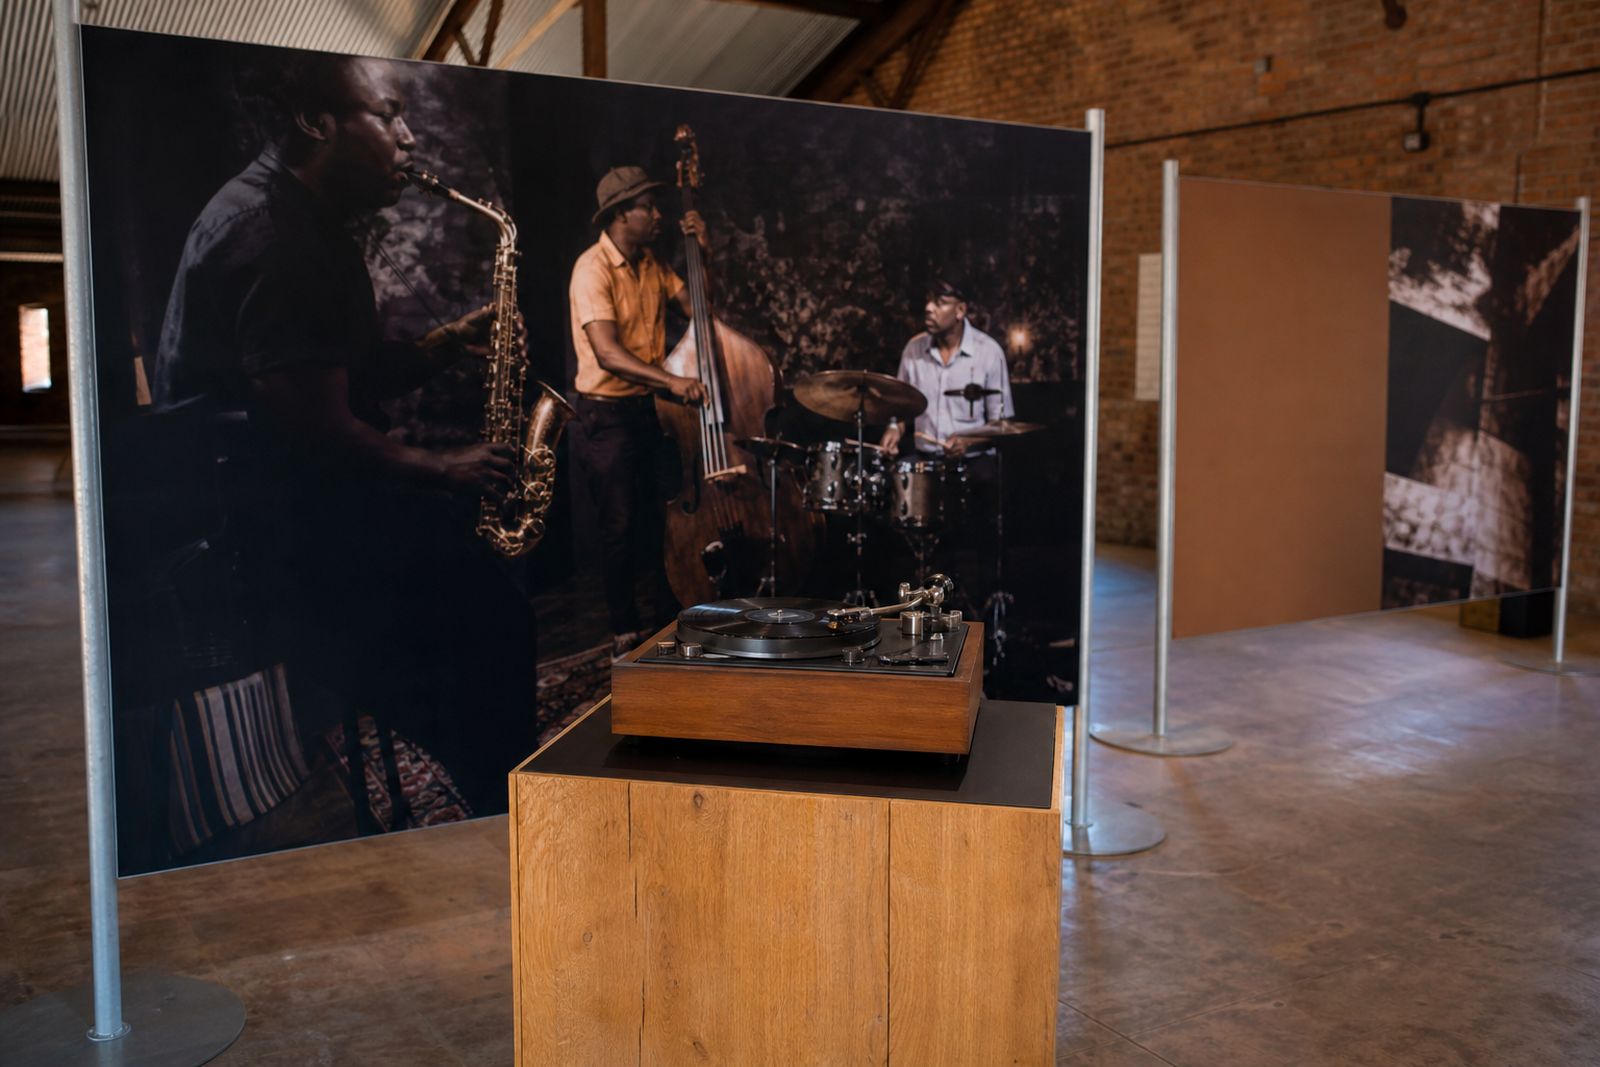
What the African music exhibition includes
This exhibition introduces visitors to key musical movements, performance spaces, instruments, recording culture and the social settings that carried sound across the country. The format is made for public venues that need a clear, self-guided visitor experience without permanent building work. Content is presented on freestanding panels, supported by display plinths where object-style interpretation or feature graphics are needed.
The show is prepared in Johannesburg, crated for travel and installed on site by our crew. Because it is a travelling format, the layout can be adjusted to suit a mall court, a library hall or a museum gallery while keeping the story coherent and easy to follow.
- Curated African music exhibition content in a ready-made touring format
- Freestanding panels for text, photographs and thematic sections
- Display plinths for feature points and layered interpretation
- Crating and transport planning for inter-city movement
- Two-day on-site install and final venue handover
- Clean strike area and tidy floor after installation
How the exhibition is structured
The exhibition is arranged so visitors can enter at more than one point, which matters in open public spaces with foot traffic from different directions. We group the material into readable sections with a natural sequence, from early influences and community performance through to urban scenes, broadcast culture and the way music moved between townships, halls, stations and homes. This keeps the show accessible for casual visitors while still offering enough depth for school groups and heritage audiences.
Panels are designed to stand independently, so there is no need to drill into walls or hang heavy boards from mall structures. In libraries and museums, the same system allows a clean temporary installation with minimal interruption to normal operations. Where floor area is limited we tighten the run, and where the venue has generous circulation we open the spacing to improve dwell time. It sounds simple but these spacing decisions make a big difference on a busy day.
Step by step from enquiry to install
Once a venue submits an enquiry through the contact page, we confirm the type of site, the available dates and the likely floor area. We then review practical points such as access doors, lifts, parking for offloading and whether the exhibition will sit in an air-conditioned interior or a space affected by winter dust or coastal humidity. This helps us match the layout and transport plan to the venue.
- Enquiry received with venue type, town and preferred dates
- Floor plan or clear measurements reviewed
- Provisional layout prepared around circulation and sightlines
- Crating and transport arranged for the route
- Two-day install crew books site access and induction requirements
- Panels and plinths positioned, levelled and checked
- Venue handover completed with care notes for the hosting team
On site, the crew unloads, places the panels, aligns the route and checks that the exhibition reads correctly from the main approach points. We also make sure edges are neat and that public walkways remain open. At handover the venue team receives guidance on day-to-day care and what to do if a panel is knocked out of line.
What the venue must prepare
The exhibition is ready-made, but the host venue still needs to prepare the space properly. A clean, level floor is important because freestanding units must sit square and stable. For malls, we usually ask for an agreed perimeter with clear public circulation and no competing promotional stacks inside the footprint. For libraries and museums, we ask for a cleared hall or gallery area with reasonable access for trolleys and crates.
- Confirmed floor area in metres, with length and width
- Access times for offloading and crew entry
- Parking or loading-bay arrangements close to the venue
- A clean, dry interior floor free of stored items
- Site rules for public safety, cleaning teams and security
- Any municipal or building restrictions that affect temporary displays
If the venue is in a coastal town, we also need to know whether the space is exposed to damp air after hours. That affects placement and crate timing. In a mall setting we may also ask about power cuts, not because the exhibition depends on powered display walls, but because lift availability and after-hours access can shift on the day.
How pricing is worked out
Pricing is based on the size of the exhibition footprint, the quantity of panels and plinths required, the transport distance from Johannesburg, and the access conditions at the venue. A straightforward ground-floor install with short carrying distances is usually simpler than a site with restricted loading windows, long internal routes or multiple lift trips. Tour scheduling also matters, especially when one venue handover follows another in a tight window.
We also consider the duration of the booking, whether additional crate handling is needed between stops, and whether the layout must be substantially reworked for unusual floor plans. We keep the cost structure practical rather than padded with extras a venue does not need. The best starting point is accurate site information through the enquiry form, because clear measurements usually prevent changes later.
Aftercare during the run
After installation, the exhibition should need only light daily attention from the host team. Panels may require an occasional wipe with a dry microfibre cloth, and plinths should be kept free of tape residue, drink cups and stacked pamphlets. We recommend a quick visual check each morning to confirm that units remain aligned and that visitor flow has not pushed anything out of position.
If a panel shifts slightly, the venue team should not force it across the floor. Rather contact us through the enquiry form and we will advise on the safest correction based on the layout. At the end of the run, we coordinate de-install, re-crating and onward transport or return. The aim is simple: the venue gets a strong public exhibition, and the space is left clean when the show moves on.
What our Exhibition customers say
Verified Google reviews
Questions we get asked
Can the African music exhibition fit a small venue?
Yes. Because the system uses freestanding panels and plinths, the layout can be adjusted to suit a smaller hall or a tighter public floor area, provided circulation remains safe and readable.
Do we need wall space or hanging points?
No. The exhibition is built around freestanding elements, so it does not rely on fixing into walls or suspending heavy display boards from the building.
How do we start the booking process?
Send your venue details, town, preferred dates and available floor measurements through the enquiry form on our contact page. We will review the practical requirements and advise on the next step.
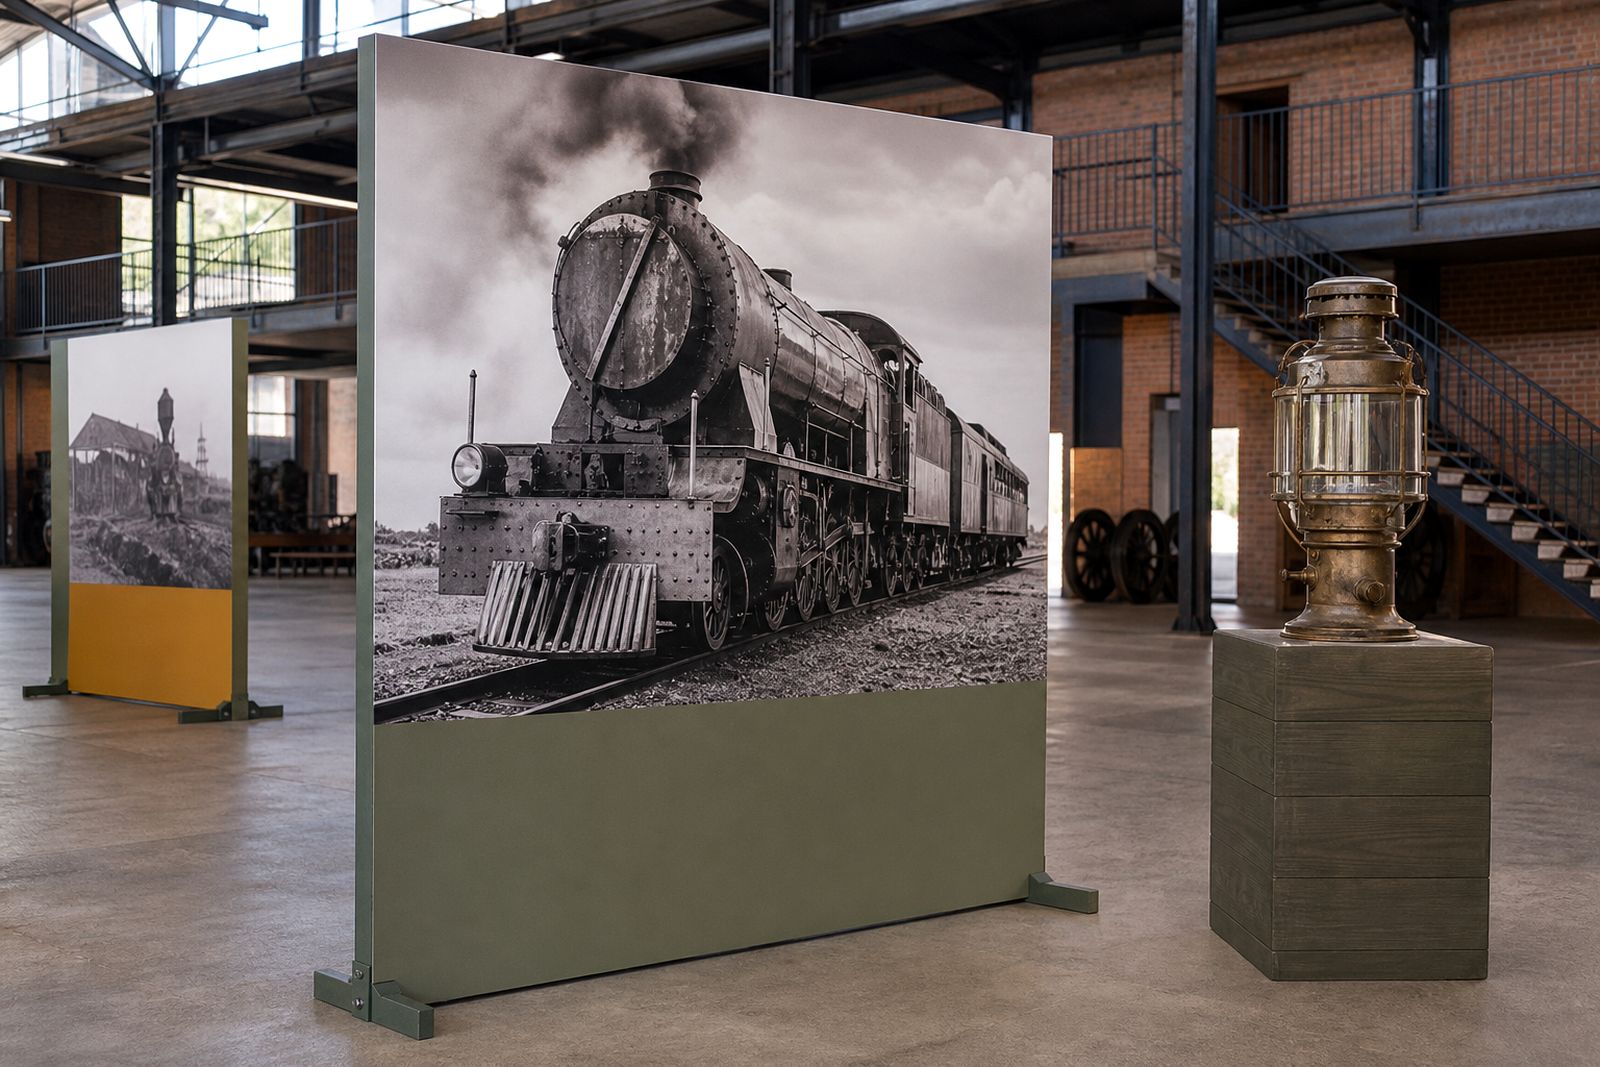
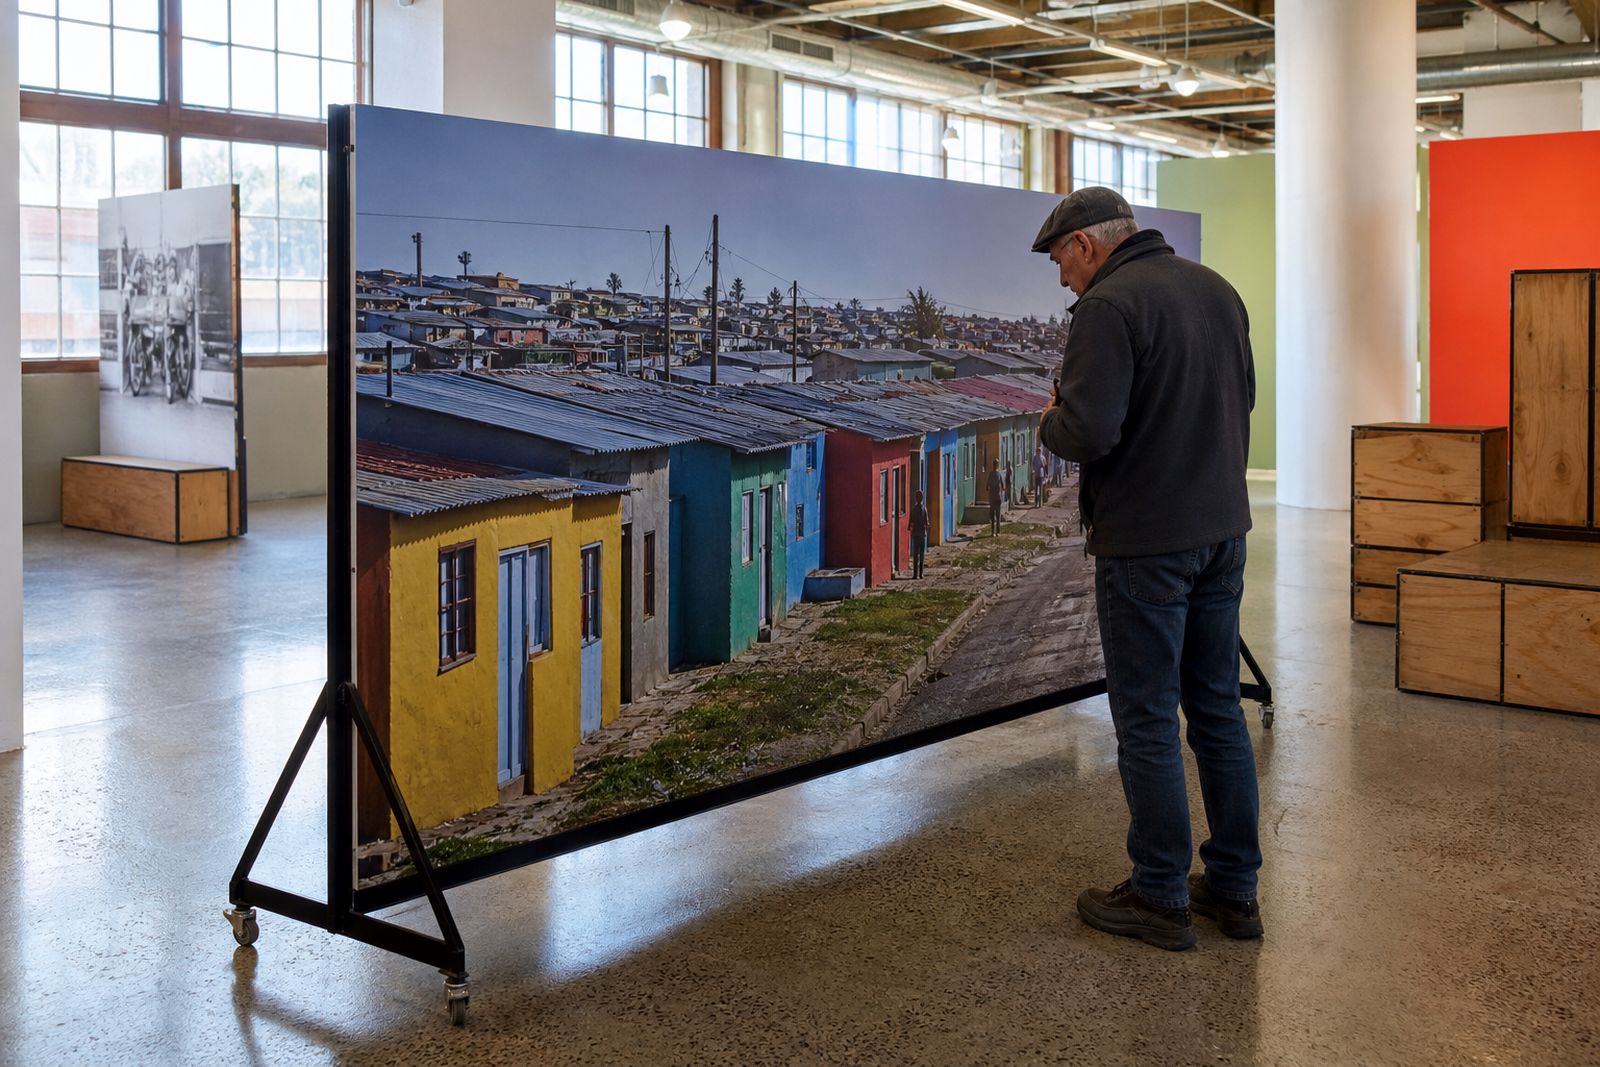
Book a travelling exhibition
Send a note through our contact form with your venue, the floor space and the dates you have in mind, and our curator will contact you.
Open the contact form