

Rail history
Our rail history exhibition brings together stations, steam, signalling and the people who kept the lines moving. It is prepared for touring venues in South Africa, with freestanding panels, display plinths, crating and a two-day install crew.
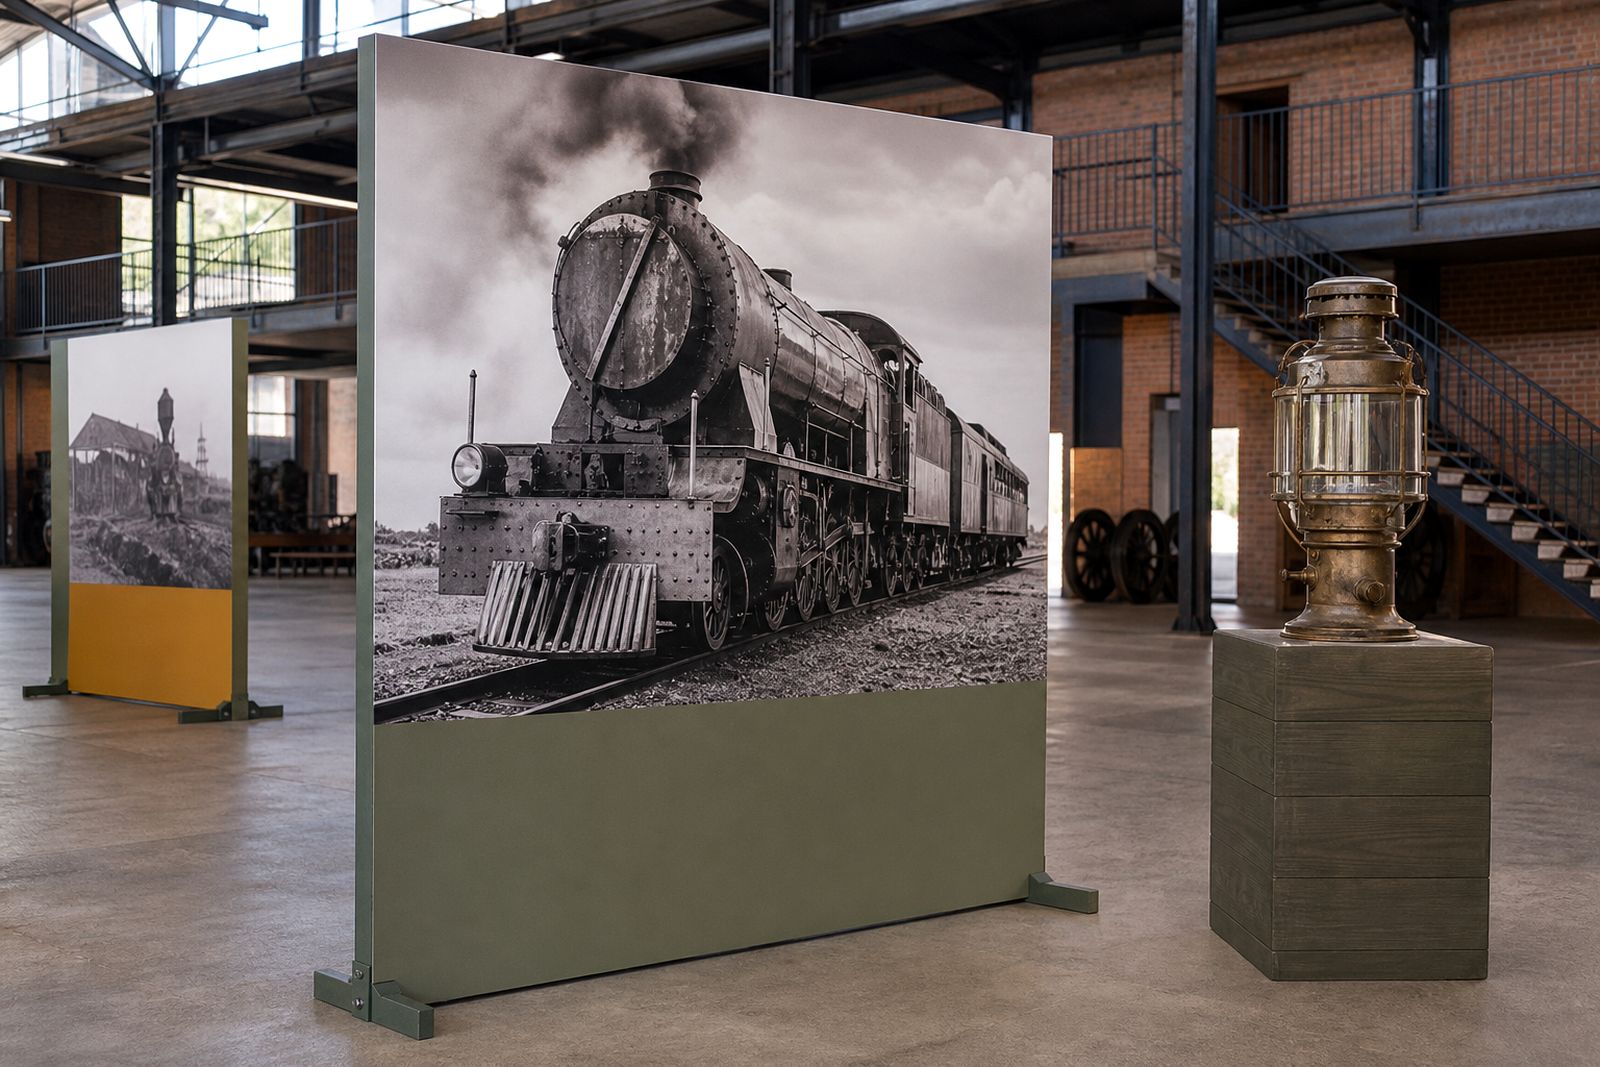
What the rail history exhibition includes
This travelling show is built for venues that want a complete heritage display without starting from scratch. The content focuses on rail travel, station life, steam-era working practices, goods movement, trackside routines and the daily work of crews, clerks and maintenance teams. We shape the exhibition as a ready-made package so a mall, library or museum can host it with minimal interruption to normal operations.
The display uses freestanding panels and display plinths, which helps where wall fixing is not allowed or where the venue needs to protect tiled floors, polished concrete or heritage finishes. The layout can be adapted to broad passages, atriums, reading rooms and temporary gallery spaces. We crate the components for transport and our install crew leaves the area clean after setup.
- Curated rail history storyline with structured visitor flow
- Freestanding printed panels for text and image content
- Display plinths for objects, replicas or interpretive material supplied for the show
- Crating for transport between venues
- Two-day onsite install and breakdown plan
- Venue handover with care and handling notes
How the exhibition is laid out
Rail history works best when visitors can move in sequence, from the public face of the station to the less visible work that kept trains on time. We usually divide the show into themed zones such as ticketing and waiting areas, steam operations, signalling and safety, freight and logistics, and the lives of workers on and around the line. In a mall this often means a central spine with returns at each end. In a library or museum, the route can be slower and more linear.
Panel heights and plinth positions are planned so sightlines stay open and security staff can still monitor the area. We also allow practical clearances for trolleys, prams and wheelchairs. If your venue has coastal humidity, dusty entrances or strong afternoon sun through glass, we take that into account when planning placement and finish choices.
- Typical panel height range: about 2.0 m to 2.4 m
- Typical panel width range: about 900 mm to 1 200 mm
- Recommended visitor circulation aisle: from 1.5 m
- Plinth footprints selected to suit object size and safe passing space
- Freestanding system suited to venues where drilling is restricted
Process from booking to install
We start with the venue brief. This covers your available floor area, access hours, security rules, loading bay restrictions and whether the public will move through the space during setup. Once we understand the site, we match the rail history package to the footprint and confirm what will travel in the crates. We then prepare an install plan showing how the panels and plinths will be arranged.
The next step is logistics. We schedule transport, crate loading and delivery times to suit the venue. For malls this often means early access before trading, while libraries and museums may prefer a quieter weekday window. Our crew arrives with the exhibition components, checks the floor, uncrates carefully, assembles the display and aligns the route for visitors. If there are power cuts at the venue, the core exhibition still stands and reads properly because it does not depend on screens to make sense.
After the build, we walk the area with the venue contact, note any housekeeping points and leave the space clean. At the end of the run, we return for breakdown, packing and removal. It's a practical service, not a complicated one.
- Venue brief and floor space check
- Layout confirmation and install planning
- Crating, scheduling and transport coordination
- Two-day install by our crew
- Handover to the venue team
- Breakdown and re-crating after the exhibition period
What the venue must prepare
The venue does not need specialist exhibition staff, but a few basics must be in place before delivery. Clear access is the biggest one. We need a route from the unloading point to the display area that can take crated components safely, with lift dimensions confirmed if upper floors are involved. If your building has municipal loading restrictions, limited parking windows or strict centre management rules, please share those early so the schedule can be set properly.
You should also confirm the final floor area, public safety requirements and who signs off the handover on the day. In libraries and museums, we may need to work around reading programmes, school groups or existing displays. In malls, trading hours and cleaning contractor schedules matter more than people expect.
- Confirmed floor plan or measured floor area
- Loading bay access and allowed delivery times
- Lift sizes, stairs or narrow passages noted in advance
- Venue contact available during install and breakdown
- Security and housekeeping requirements shared before delivery
- Any no-go areas, fire exits and municipal compliance rules identified
How pricing is worked out
Pricing depends on the scale of the show and the travel required. The main factors are the number of panels and plinths, the overall floor footprint, transport distance from Johannesburg, access complexity and the length of the booking. A straightforward ground-floor install with easy crate access will usually price differently from a site with tight loading windows, multiple lifts or after-hours requirements.
We also look at whether the venue needs a compact version of the exhibition or the fuller layout, and whether any special handling is required for delicate components. Because touring schedules can vary, the total is usually built from the exhibition package, transport, crew time and install conditions rather than a single flat figure. For an accurate quote, send your venue details through the enquiry form on our contact page and we will match the package to your site.
Aftercare during the exhibition run
Once the rail history show is open, the venue should not have to guess how to look after it. We provide clear handling notes for daily cleaning around the display, safe distances for public movement and what to do if a panel is bumped or a plinth shifts slightly. Most issues are small and can be sorted quickly with guidance from our team.
For touring runs, aftercare also means keeping the exhibition ready for the next stop. We check component condition at breakdown, re-pack in the correct crates and note any wear before the next venue receives it. This helps the show stay presentable from one location to the next, even with frequent movement and busy public traffic.
If your venue team spots a concern during the booking period, send it through promptly so the right action can be taken before it turns into a bigger problem.
What our Exhibition customers say
Verified Google reviews
Questions we get asked
Can the rail history exhibition fit a smaller venue?
Yes. We can plan a compact layout to suit a smaller floor area, provided there is safe visitor circulation and access for the crates.
Do we need to fix anything to our walls or floors?
In most cases, no. The exhibition is designed around freestanding panels and plinths, which helps in venues where drilling or permanent fixing is not allowed.
What happens after the exhibition closes?
Our crew returns for breakdown, re-crating and removal, then the venue is handed back clean and cleared.
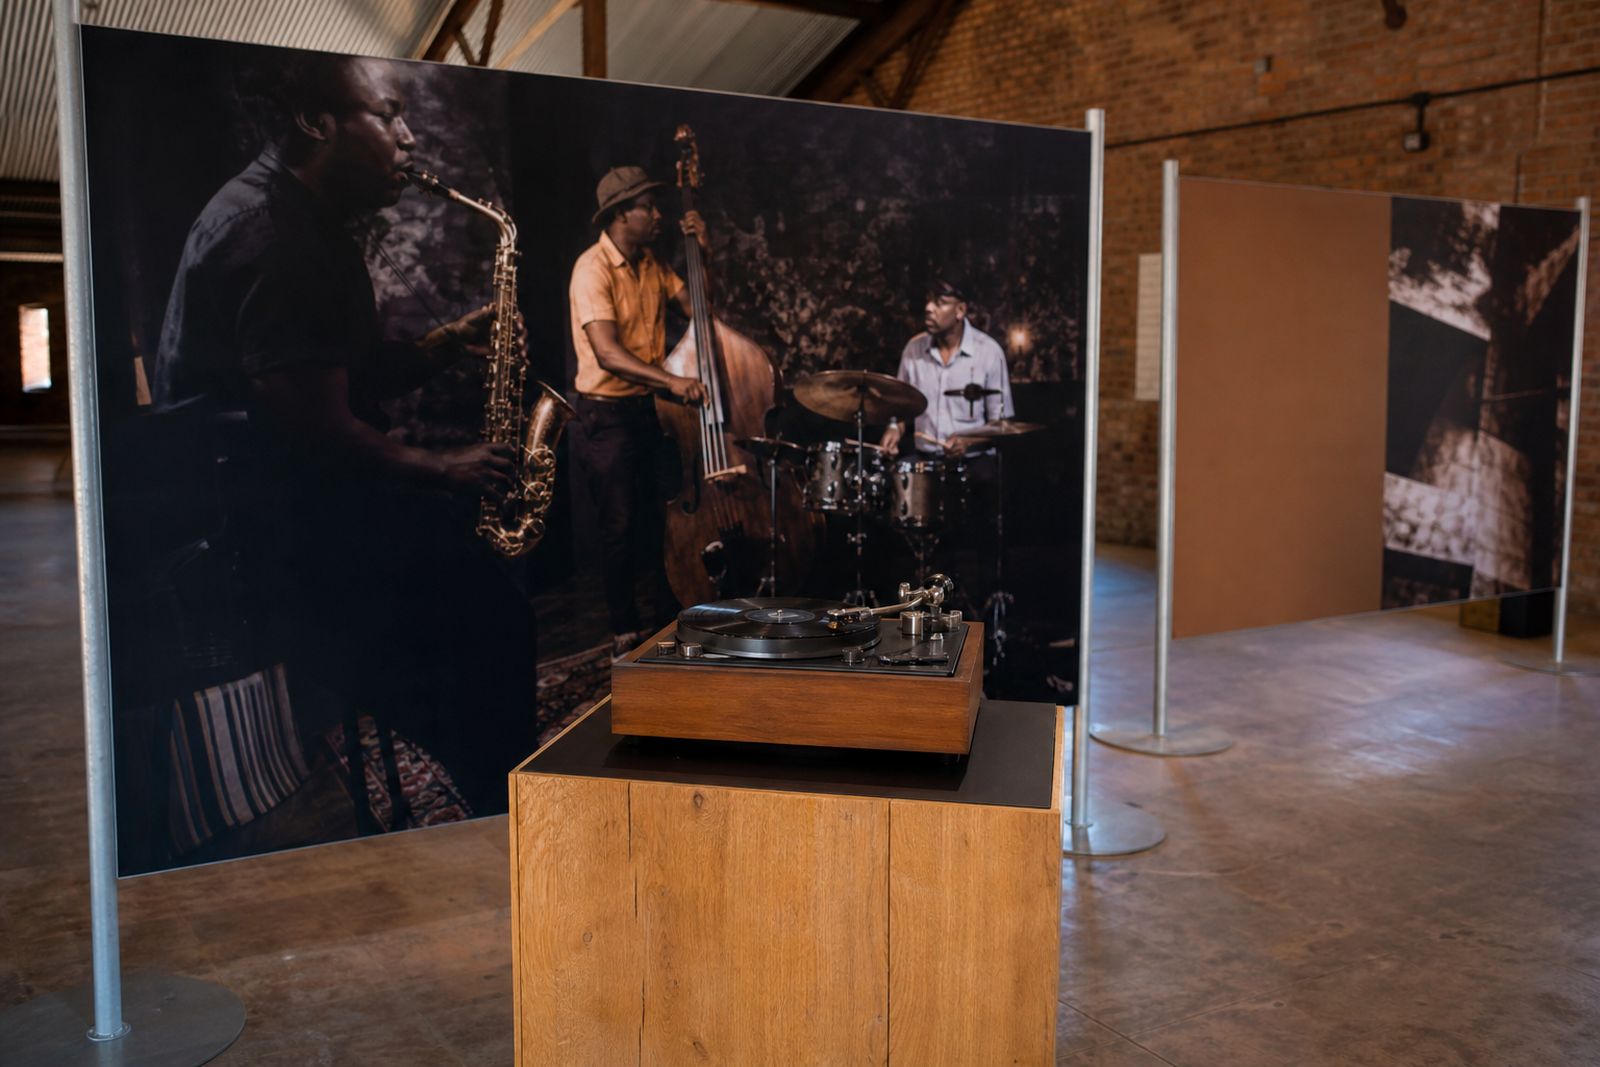
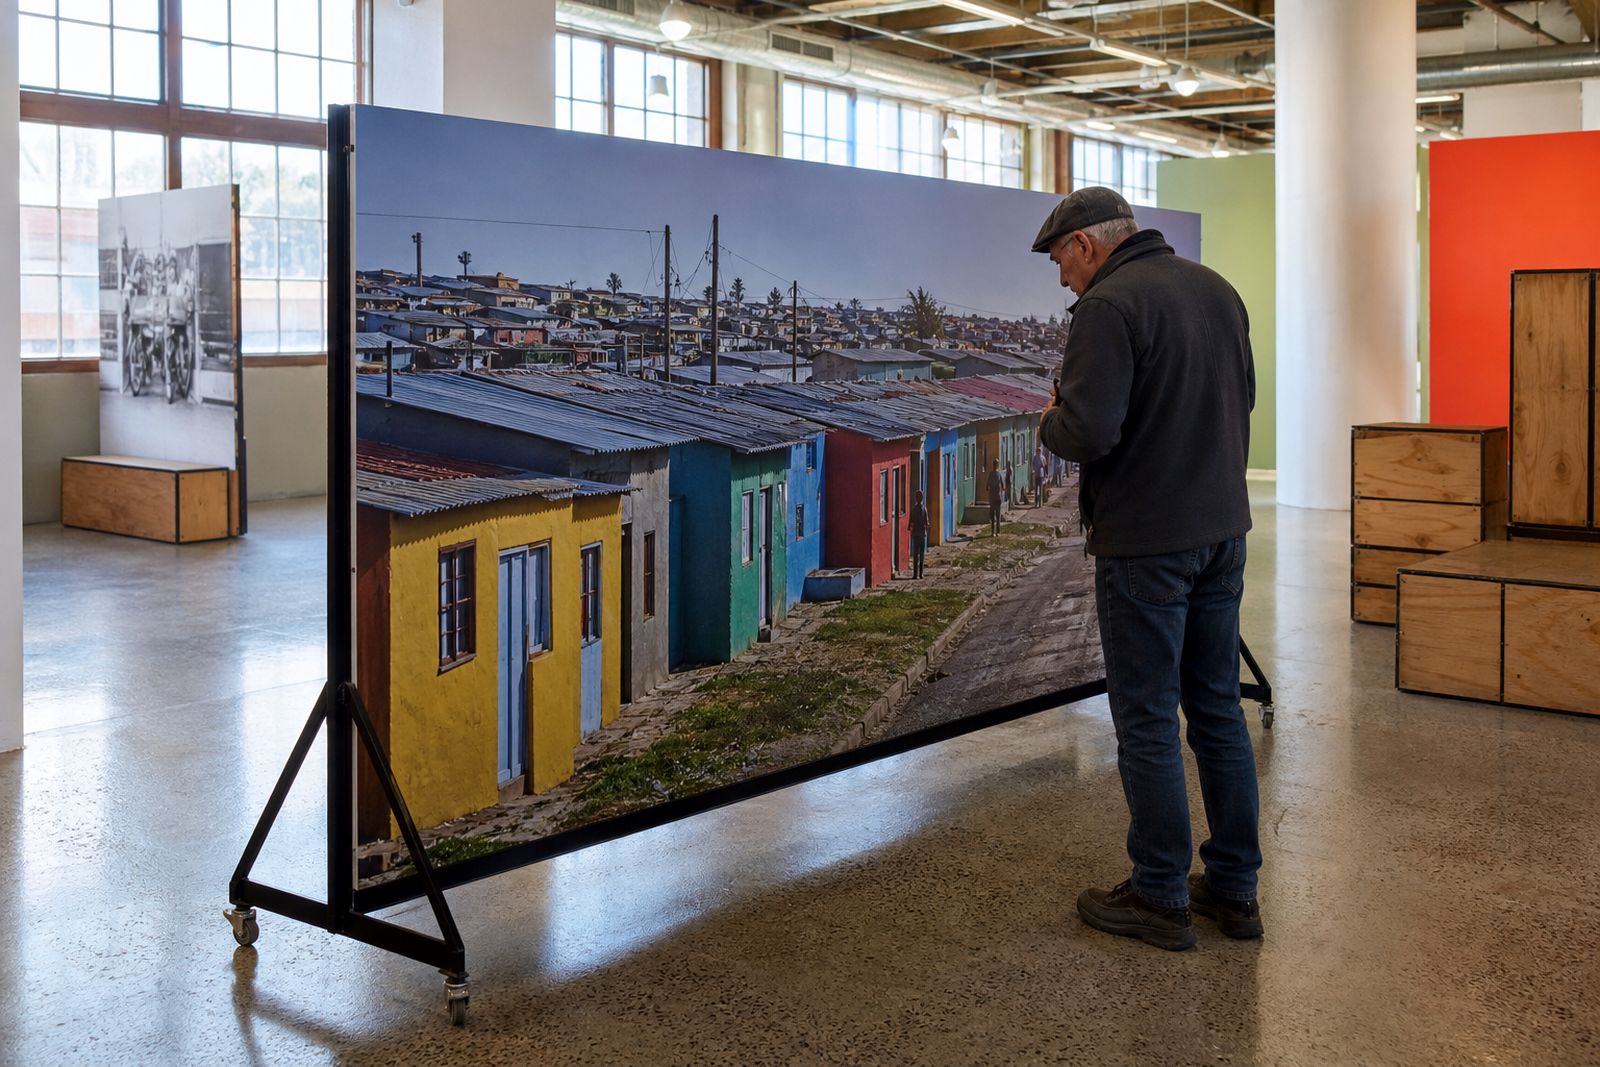
Book a travelling exhibition
Send a note through our contact form with your venue, the floor space and the dates you have in mind, and our curator will contact you.
Open the contact form