

Freestanding panels
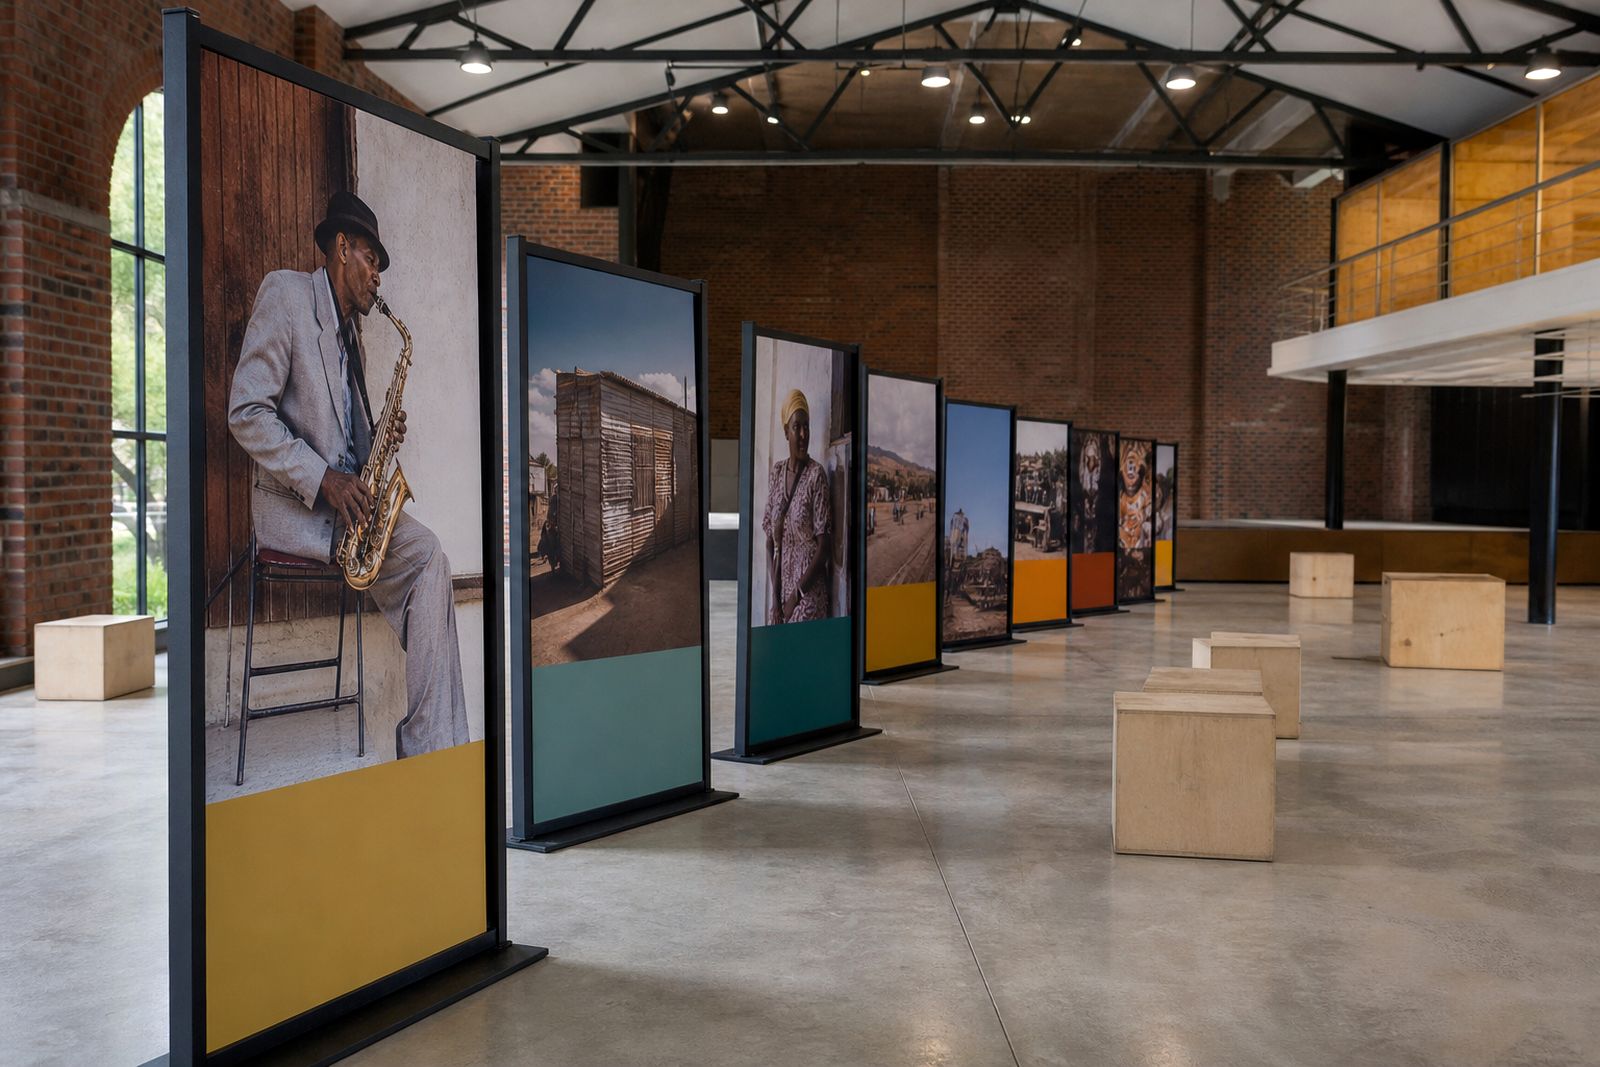
Our freestanding panels give you a clean exhibition line without drilling into walls or altering the venue. They are built for touring shows in South African malls, libraries and museums, with stable bases and simple layouts that work in open public spaces.
What freestanding panels are
Freestanding panels are self-supporting display units used to carry exhibition graphics, captions and interpretive text without fixing anything to the building. For travelling heritage and photography exhibitions, they are the practical choice where venue walls are tiled, glazed, heritage-protected, recently painted or simply not available for hanging. They also help in shared public areas where a temporary show must go up fast and come down cleanly.
Our panel sets are used to form a clear visitor route, either in a straight run, a gentle zig-zag or an island arrangement. That makes them suitable for mall passages, library foyers, museum overflow rooms and multipurpose halls. Because the panels stand on their own bases, the venue can return to normal use after de-install with no patching, no repainting and no marks left behind.
Sizes, formats and working limits
Panel size needs to match both the content and the floor area. A very tall panel can look good in a high atrium, but in a low ceiling room it may feel crowded and can interfere with sightlines. We usually work with standard panel sizes that travel well, fit through common service doors and can be handled safely by the install crew.
- Standard face width: 900 mm to 1 000 mm.
- Standard panel height: 2 000 mm to 2 400 mm.
- Typical base depth: 450 mm to 600 mm depending on height and venue conditions.
- Usable reading distance: about 800 mm to 1 800 mm from the panel face.
- Recommended clear walkway beside or between panels: minimum 1 200 mm.
- Best indoor use only, on level finished floors.
Working limits matter. Freestanding panels are not the right choice for outdoor use, windy entrances, damp loading bays or uneven paving. They also do not suit very narrow escape routes where bases would reduce circulation width. In venues with strong air movement from HVAC, revolving doors or large entrance drafts, the layout may need shorter panel runs or heavier bases. If the show includes dense text, smaller panel formats can become hard to read, so we may advise fewer stories per panel and more floor space instead.
Where they suit best and where they do not
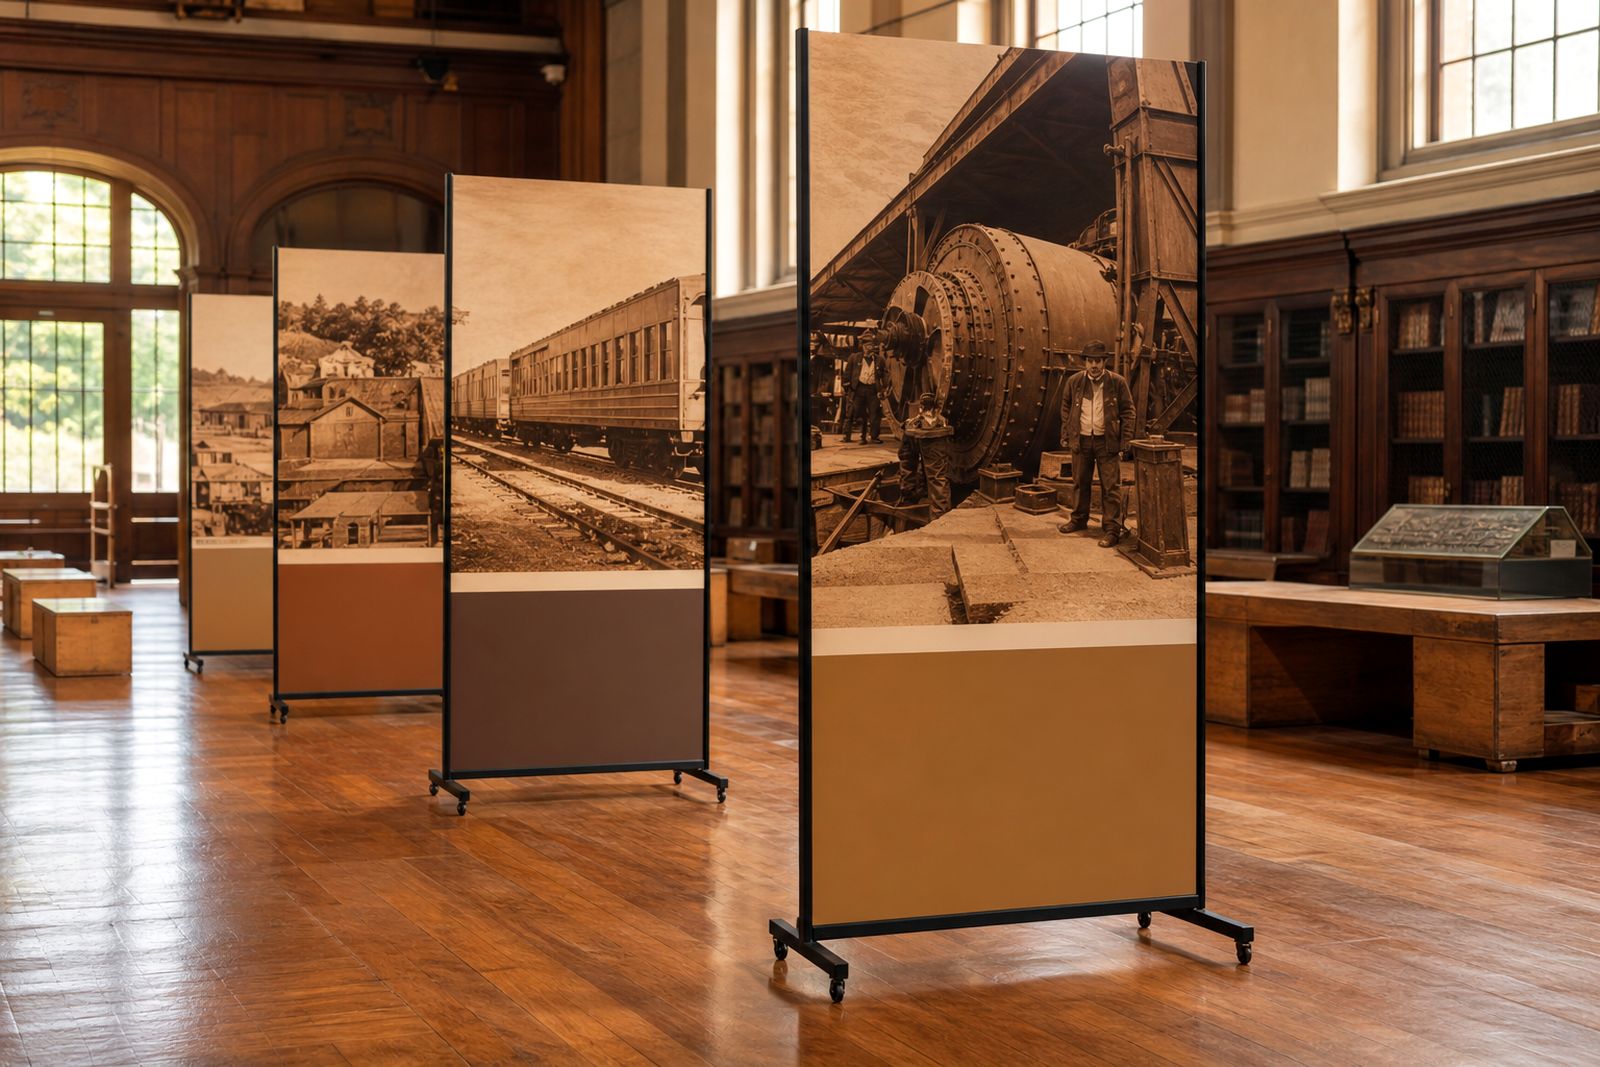
These panels suit venues that need a temporary exhibition without building work. In malls, they work well in wide passages, promotional courts and upper-level void edges set back from the balustrade. In libraries, they are useful for foyer displays, reading-room spillover areas and community halls where walls are already used for shelving or notices. In museums, they can extend an existing gallery, support a themed season, or fill a temporary room while protecting the base building.
- Good for polished tile, vinyl, sealed concrete and timber-look floors.
- Good where no drilling is allowed.
- Good where the show must tour to more than one town.
- Not suitable for exterior use or semi-exterior walkways exposed to gusts.
- Not suitable on steep ramps, soft carpet with excessive give, or uneven stone.
- Not suitable where fire exits, hose reels, extinguishers or electrical cupboards would be obscured.
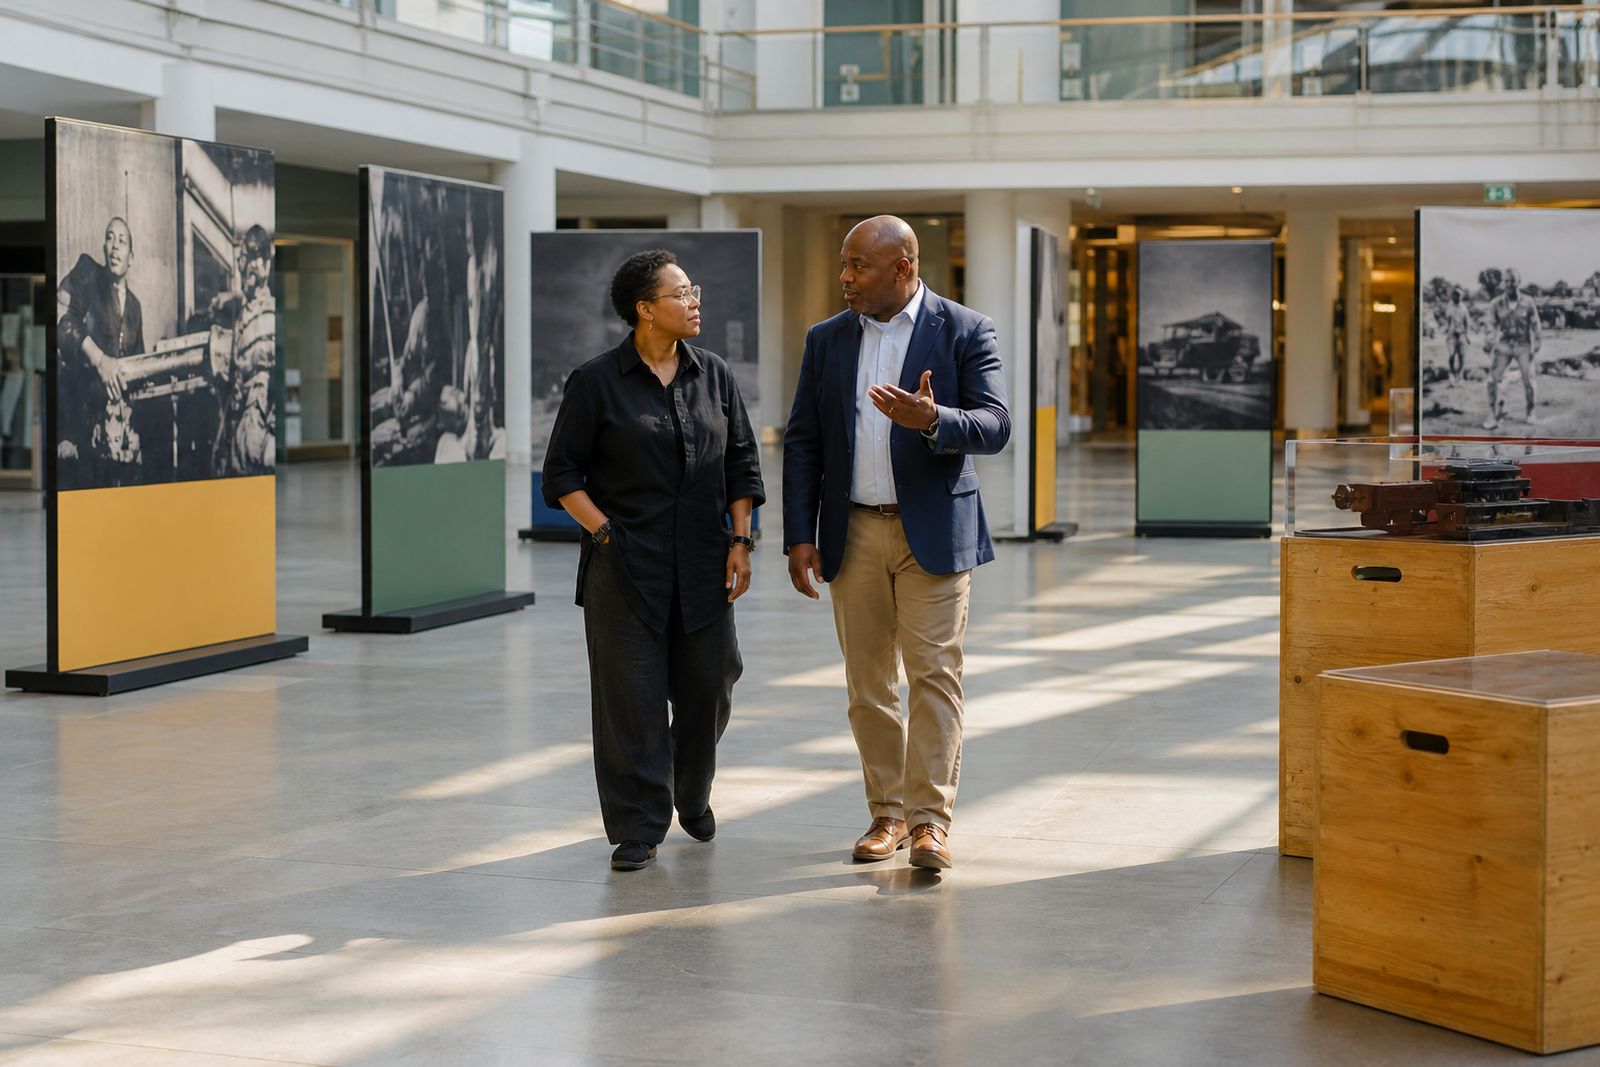
If the venue expects very high foot traffic, such as a busy weekend mall flow, panel orientation becomes important. We generally avoid sharp corners that catch trolleys or prams, and we keep enough turning room around each cluster. In a smaller library the same panel set can be spaced more openly, which slows the pace and improves reading comfort.
Installation and site requirements
Freestanding does not mean casual. The site still needs planning so the finished exhibition looks orderly and moves visitors safely through the story. Before install, we need the usable floor measurements, ceiling height, access hours, loading route and any venue rules on public trading areas, emergency paths or after-hours work. Some centres and public buildings also require advance notice for delivery vehicles and contractor sign-in.
Our two-day crew installs the panels, aligns the run, places plinths where needed and checks the final spacing. The floor should be clean, dry and reasonably level on arrival. If a venue has highly reflective lighting or direct sun from a glazed frontage, we may turn certain panels to reduce glare on photographs. If power cuts are common at the site we can still complete most of the physical install, but final lighting checks may need to wait for supply to return.
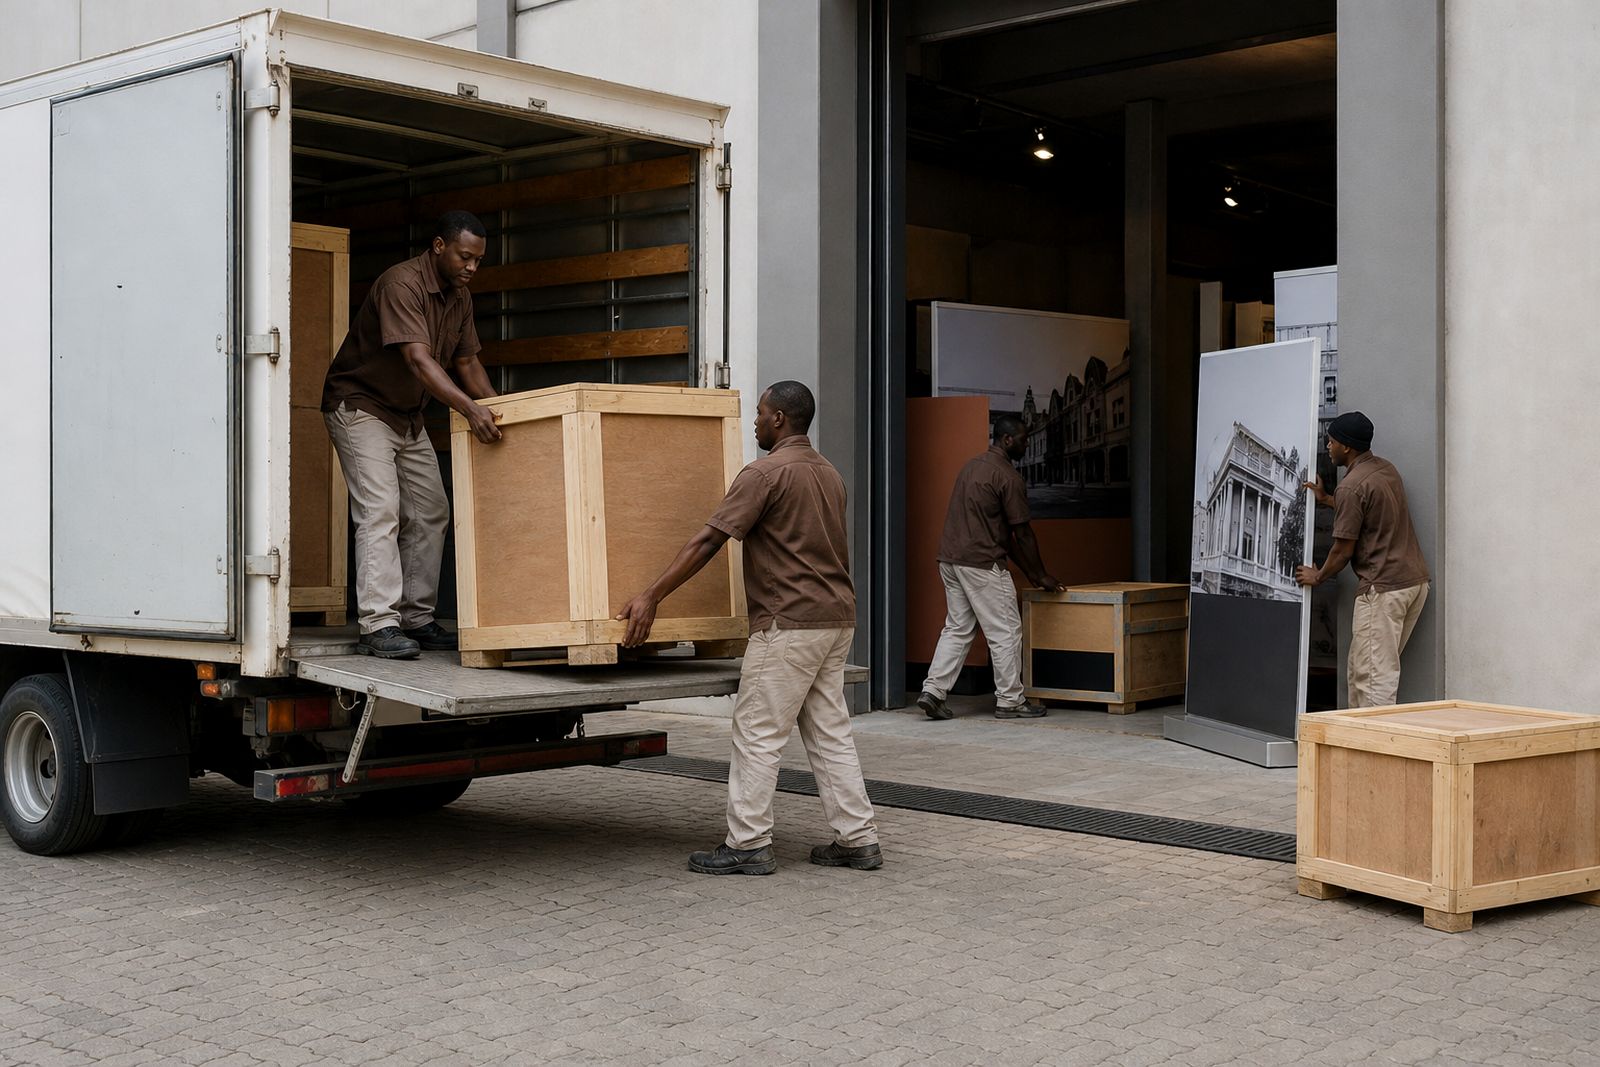
- Minimum service door or lift opening should suit the crated panel components.
- Clear loading access is needed for delivery and removal.
- A protected holding area helps if crates arrive before the install window.
- The venue must keep emergency signage, exits and firefighting equipment visible at all times.
- Sprinkler heads, smoke detectors and air grilles must not be blocked by panel height or placement.
Care during the exhibition
Once installed, panels need very little attention, but a few simple controls help them stay neat for the full run. The main risks are casual leaning, children pushing bases, cleaning crews using too much water, and food or drink near the display. In coastal towns, humidity can also affect how some printed surfaces look under certain lighting, so steady indoor conditions are best.
Daily care is straightforward. Dust should be removed with a dry microfibre cloth only, not spray cleaner. Wet mopping should stop short of panel bases, and no tape, stickers or temporary notices should be added by the venue. If a panel is bumped out of line it is better to report it than force it back, as the crew will know the intended spacing and ballast setup. A tidy exhibition always reads better and it photographs better too.
What to tell us when you enquire
The fastest way to plan the right panel set is to send the practical details first. That lets us judge whether standard panel modules will fit comfortably or whether the layout needs to be shortened, opened up or turned into islands. If you are not sure about the floor area, a phone snapshot of the space with a rough measurement is still useful.
- Town and venue type, such as mall, library or museum.
- Usable floor size in metres, plus ceiling height if known.
- Indoor location details, including nearby entrances, escalators or windows.
- Expected audience flow, quiet reading space or high public traffic.
- Access restrictions for loading, lifts, stairs or limited install hours.
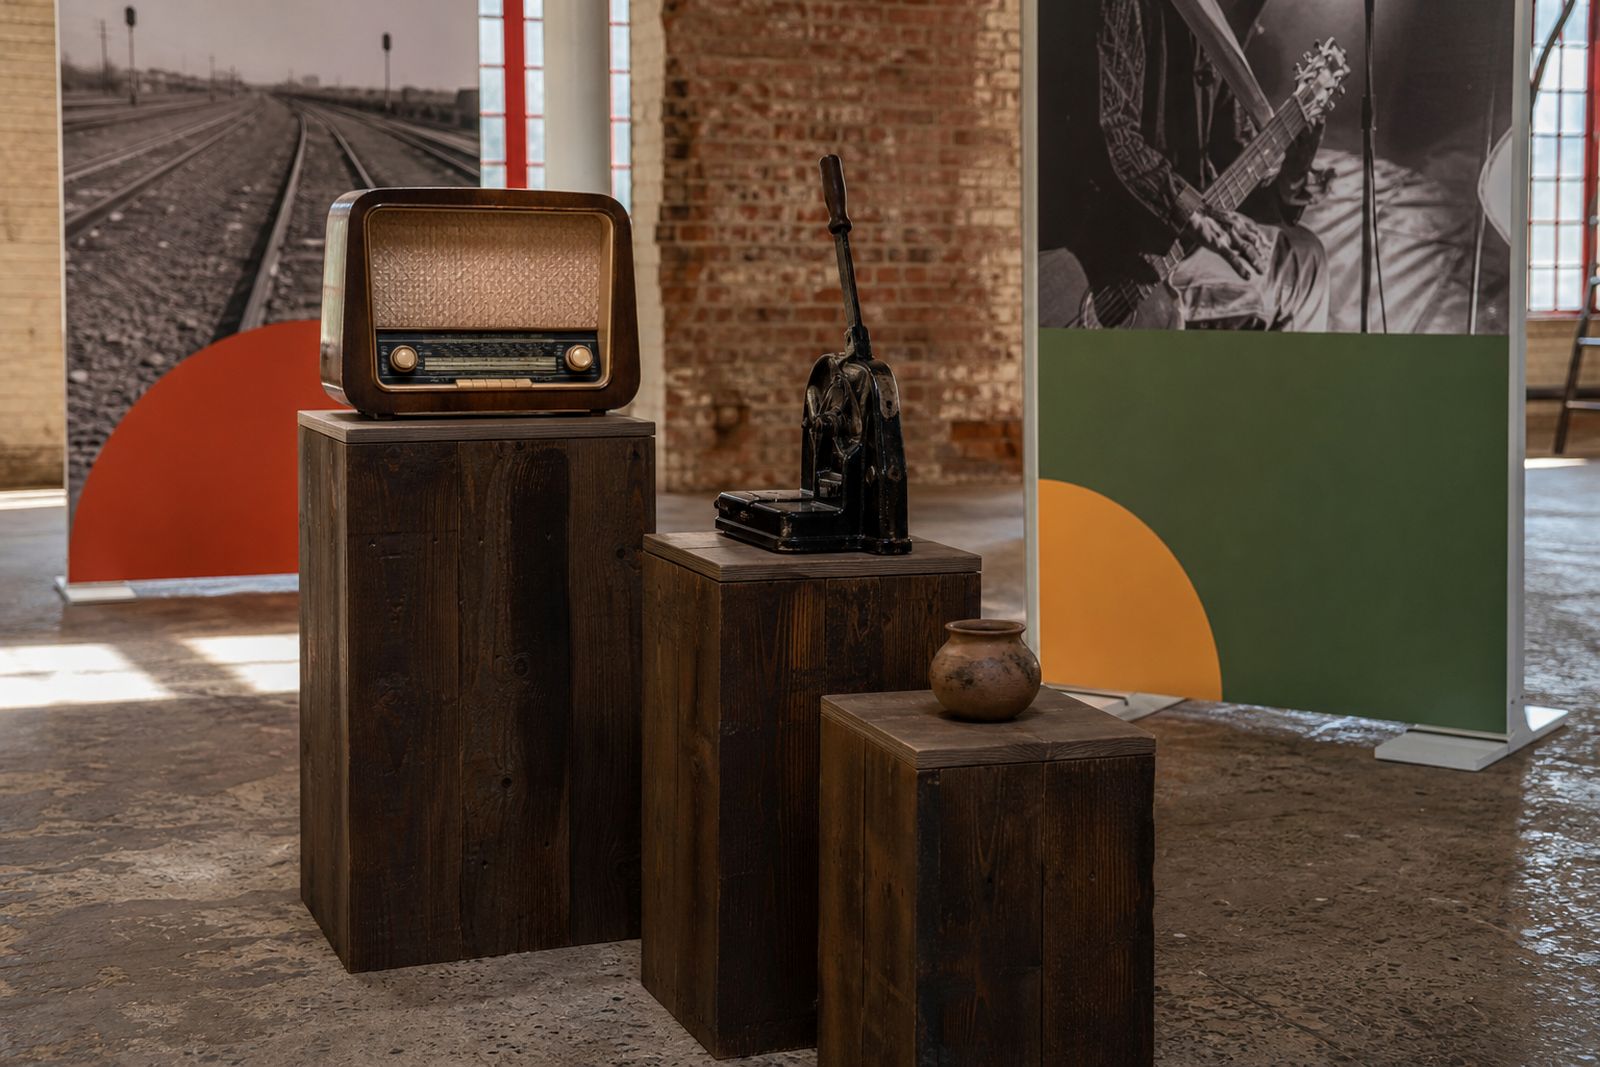
- Whether you also need display plinths as part of the exhibition set.
Please use the enquiry form on our contact page and include any site rules you already have from the venue. If there is a marked fire escape route or a no-go line from centre management tell us early, it saves time later and helps us crate the correct panel mix for your stop on the tour.
What our Exhibition customers say
Verified Google reviews
Questions we get asked
Do freestanding panels need to be fixed to the wall or floor?
No. They are designed to stand on their own bases, so the venue does not need wall fixings or floor drilling for the panel run.
Can freestanding panels be used outdoors?
No. They are intended for indoor exhibition use only. Wind, uneven paving, moisture and direct weather exposure make outdoor use unsuitable.
How much space should a venue allow between panel runs?
As a working guide, allow at least 1 200 mm for comfortable public circulation, and more in busy mall settings where prams, trolleys or groups may pass at the same time.
Also worth a look
Book a travelling exhibition
Send a note through our contact form with your venue, the floor space and the dates you have in mind, and our curator will contact you.
Open the contact form