

Exhibitions for malls
Our travelling heritage and photography exhibitions are planned for busy public walkways, open courts and centre promos. We crate, deliver and install a ready-made show that reads clearly in passing foot traffic and leaves the site clean.
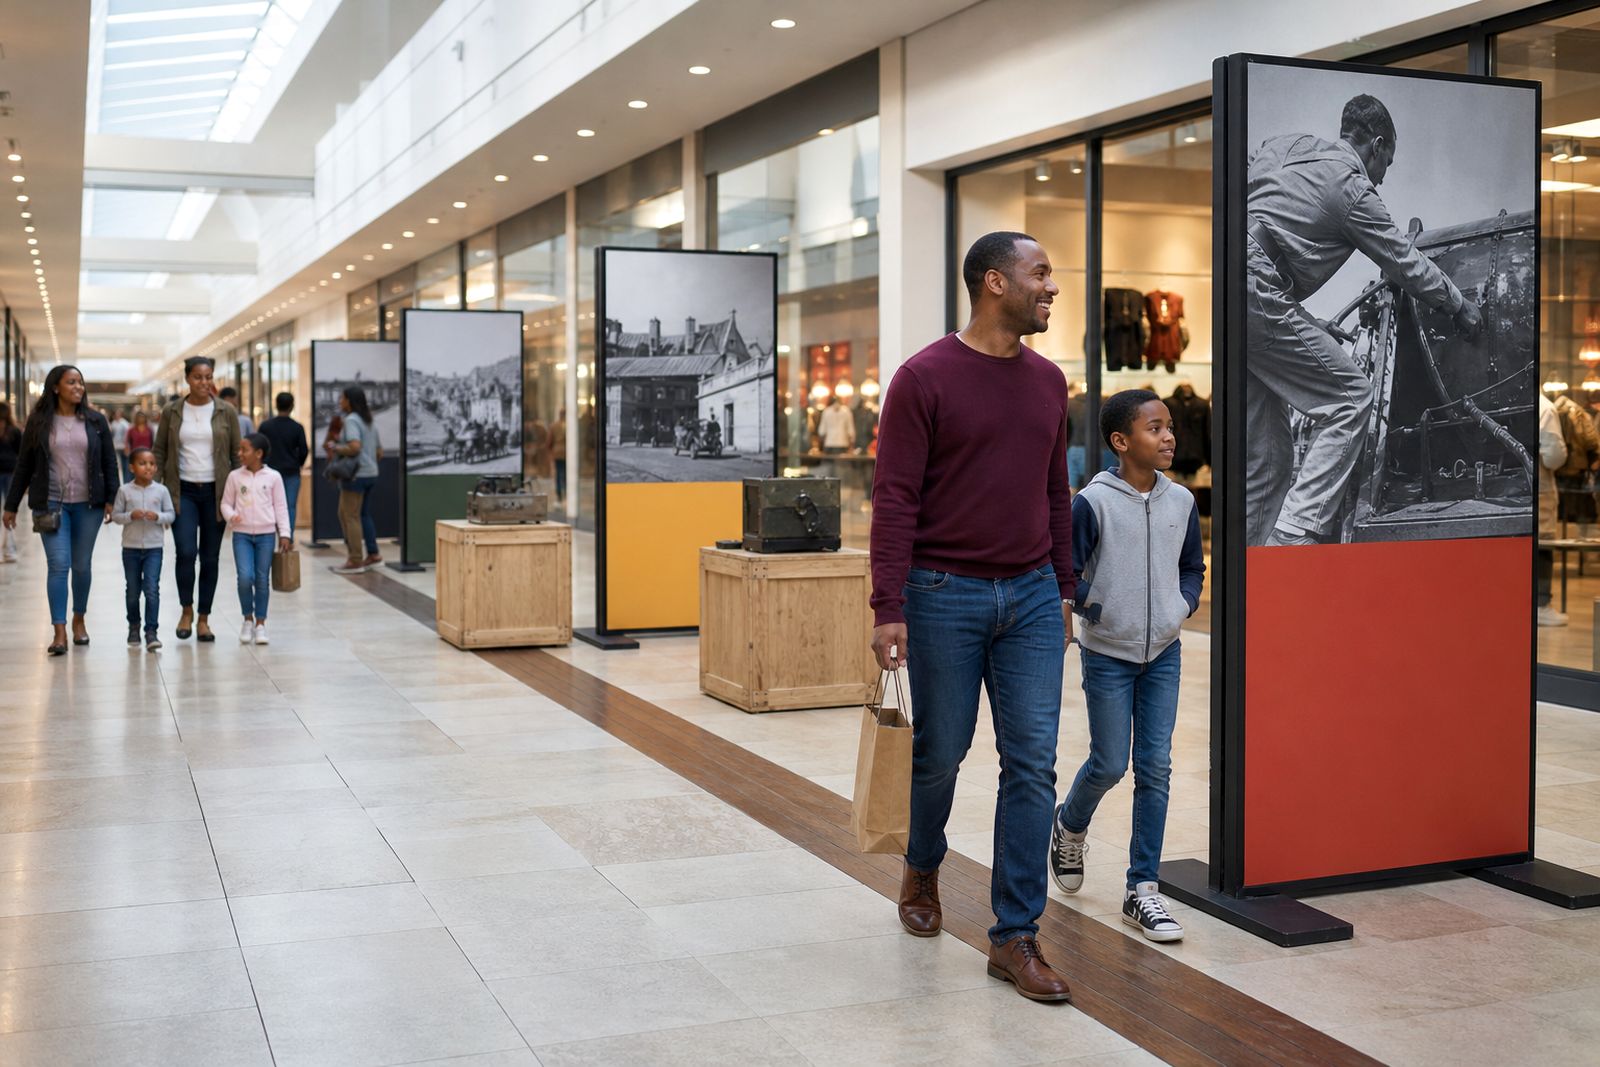
Built for busy mall spaces
Malls need exhibitions that attract attention without blocking trade. Our shows are designed for public circulation areas where people are walking to shops, banks, food courts and service counters. The format suits broad passages, centre courts and other promotional zones where visitors may only stop for a minute or two before moving on.
We use freestanding panels and display plinths so the exhibition can sit neatly on an existing floor without drilling into tiles, columns or shopfronts. The content is already curated around African music, rail history and township architecture, which helps mall teams book a finished show rather than start from scratch. Copy is structured for quick reading, clear sightlines and steady visitor flow, and the layout can be adjusted to suit the width and shape of the space.
What is included
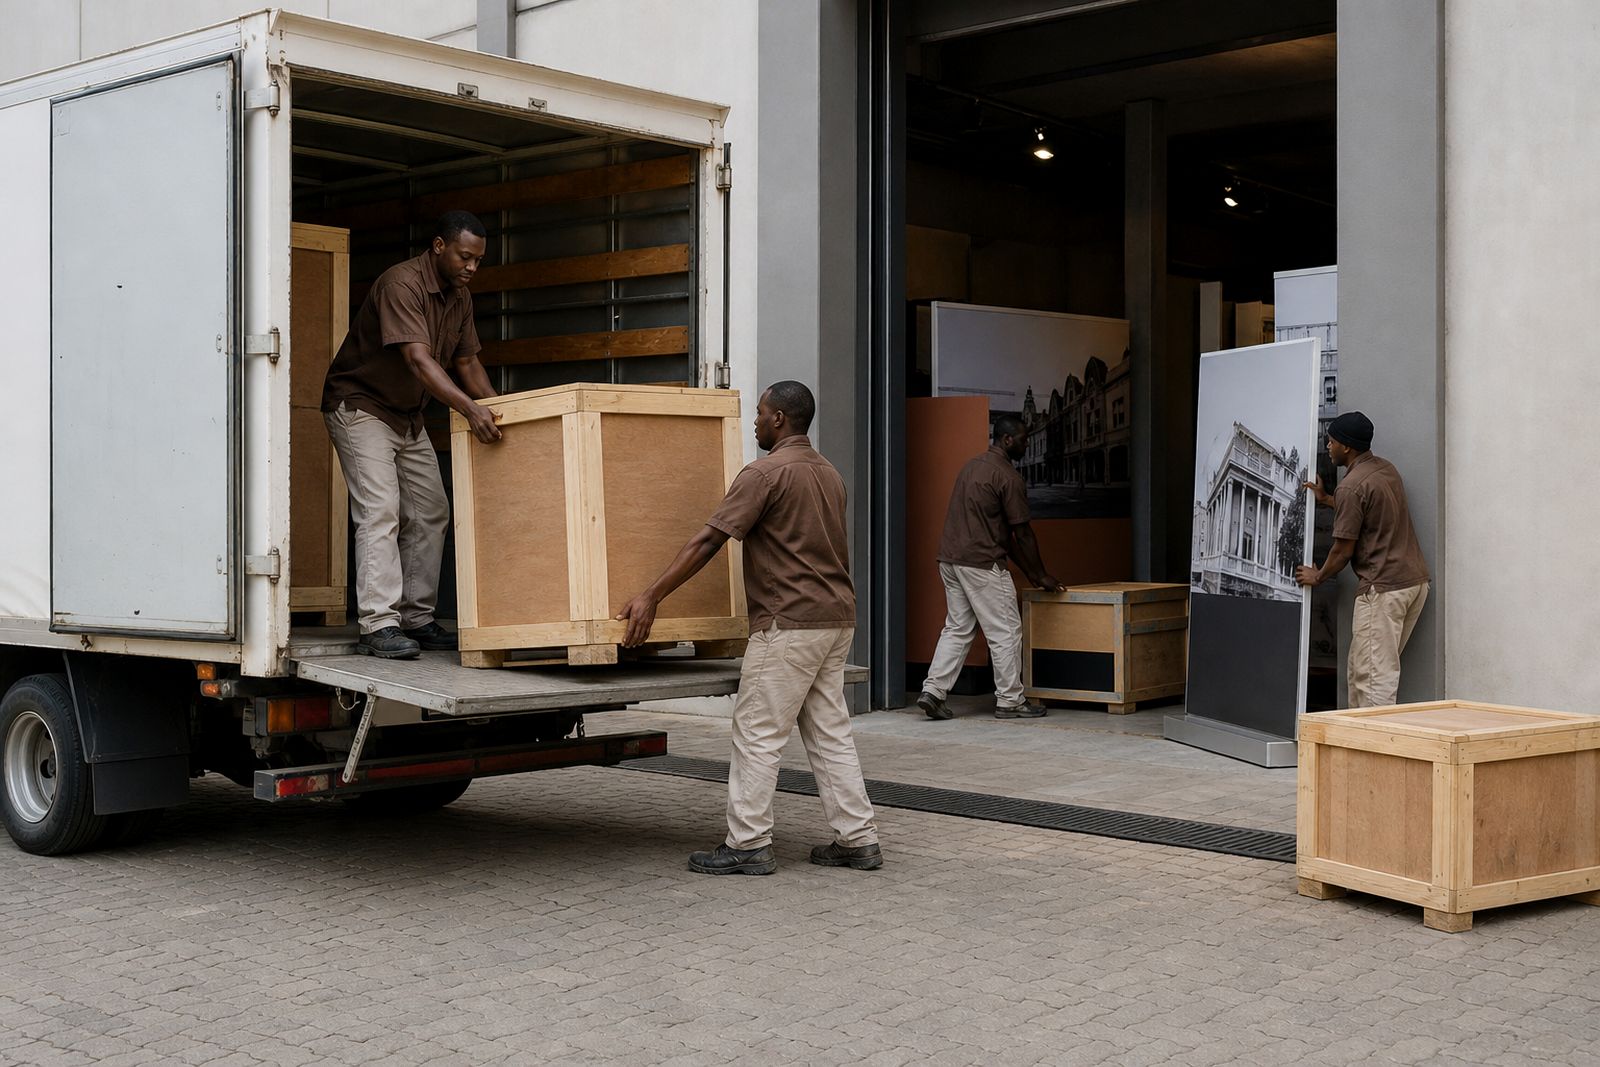
Our mall service covers the full practical side of a travelling exhibition from dispatch to final pick-up. You receive a ready-made show with the main display elements, transport planning and an on-site crew for install and strike. We keep the footprint tidy and plan around trading activity, cleaning schedules and tenant access.
- Freestanding exhibition panels with printed interpretive content and imagery
- Display plinths for supporting objects, replicas or graphic features where required
- Crating for transport between Johannesburg and the venue
- Delivery, off-loading and on-site positioning
- A two-day install crew for set-up, alignment and final checks
- Pack-down after the showing period and return transport
Where a mall has strict floor-protection rules, we allow for protective layering under heavy points and careful trolley routes from the loading bay to the display area. If your centre requires after-hours work we can plan around that, subject to access windows and mall management approval.
How the process works
Once you send an enquiry through our contact page, we confirm the type of venue, available dates and the exhibition theme you are considering. We then ask for basic site information so we can judge fit, access and circulation. A floor plan is helpful, but clear cellphone photos and approximate measurements can also work at the first stage.
- Step 1: venue enquiry with preferred theme, showing period and town
- Step 2: review of floor space, public access routes and mall rules
- Step 3: exhibition layout proposal based on the available footprint
- Step 4: scheduling of transport, delivery and install dates
- Step 5: two-day on-site install, final walk-through and handover
- Step 6: pack-down, crating and collection at the end of the run
The install team works carefully around active trading conditions. We usually start with crate placement, then panel assembly, then plinth positioning and final straightening. Before handover we check stability, edges, spacing and sightlines from the main approach. The area is swept and left clean, with crates removed from public view or taken off site as agreed.
What the mall must prepare
The smoother the venue prep, the faster the install. Mall management should confirm the exact display area, loading access, working hours and any house rules for contractors before the crew arrives. This includes lift sizes, parking for the delivery vehicle, security sign-in, and whether work must happen before opening or after closing. Small delays at the loading bay can push the whole day back so clear instructions matter.
Please also check that the chosen area does not interfere with fire escapes, emergency equipment, disabled access routes or trading line visibility for nearby tenants. If your centre has seasonal décor, pop-up traders or weekend activations planned, let us know early so the exhibition can be placed sensibly.
- A cleared, measured floor area with no temporary stock or furniture in the footprint
- Loading bay access and the approved route to site
- Security clearance for crew and vehicle
- A venue contact on the day for quick decisions
- Any centre rules on floor protection, cleaning or after-hours work
How pricing is worked out
Pricing is based on the scale of the exhibition and the practical work needed to get it in and out of the venue safely. We look at the number of panels and plinths, the size of the footprint, the town, transport distance from Johannesburg, access complexity, and the length of the showing period. Install conditions also affect cost, for example restricted loading times, long trolley routes, upper-level access or night work.
Because malls differ so much, we price from the real site conditions rather than using one flat rate. A straight ground-floor install with a nearby loading area is simpler than a centre court that needs long internal movement and tight access windows. Where extra protection, standby time or split delivery is needed that is factored in from the start, so there are no surprises later.
Aftercare during the run
Once the exhibition is handed over, the venue can operate it with minimal day-to-day effort. The structures are freestanding and intended for public environments, but like any display in a high-traffic mall they should be checked as part of normal floor supervision. If a panel is nudged out of line or a plinth shifts slightly, the venue team can usually correct the position using the agreed layout reference. We provide practical handover notes so your operations team knows what to watch.
If there is an issue during the run, contact us through the enquiry form and we will advise on the next step. For touring shows with onward bookings, we also coordinate pack-down timing, crate return and collection windows so the next move happens cleanly. The aim is simple: the exhibition must look orderly from opening day to final removal, with as little disruption to the mall as possible.
What our Exhibition customers say
Verified Google reviews
Questions we get asked
Can the exhibition go in a narrow walkway?
Often yes, provided the passage width still allows safe public movement and meets the mall's own circulation and emergency rules. We review the available floor space first and advise on a suitable layout.
Do you need to fix anything to the floor or walls?
No. The system uses freestanding panels and plinths, which helps in malls where drilling into tiles, walls or shopfronts is not allowed.
How do we start the booking process?
Send your venue details, preferred theme and approximate dates through the enquiry form on our contact page. We will then ask for measurements, photos and access information.
Also worth a look
Book a travelling exhibition
Send a note through our contact form with your venue, the floor space and the dates you have in mind, and our curator will contact you.
Open the contact form