

Libraries and museums
Our library and museum exhibitions are planned for quieter rooms, slower footfall and visitors who want time to read. We curate, crate and install ready-made heritage and photography shows with freestanding panels and plinths, then leave the venue clean and ready to open.
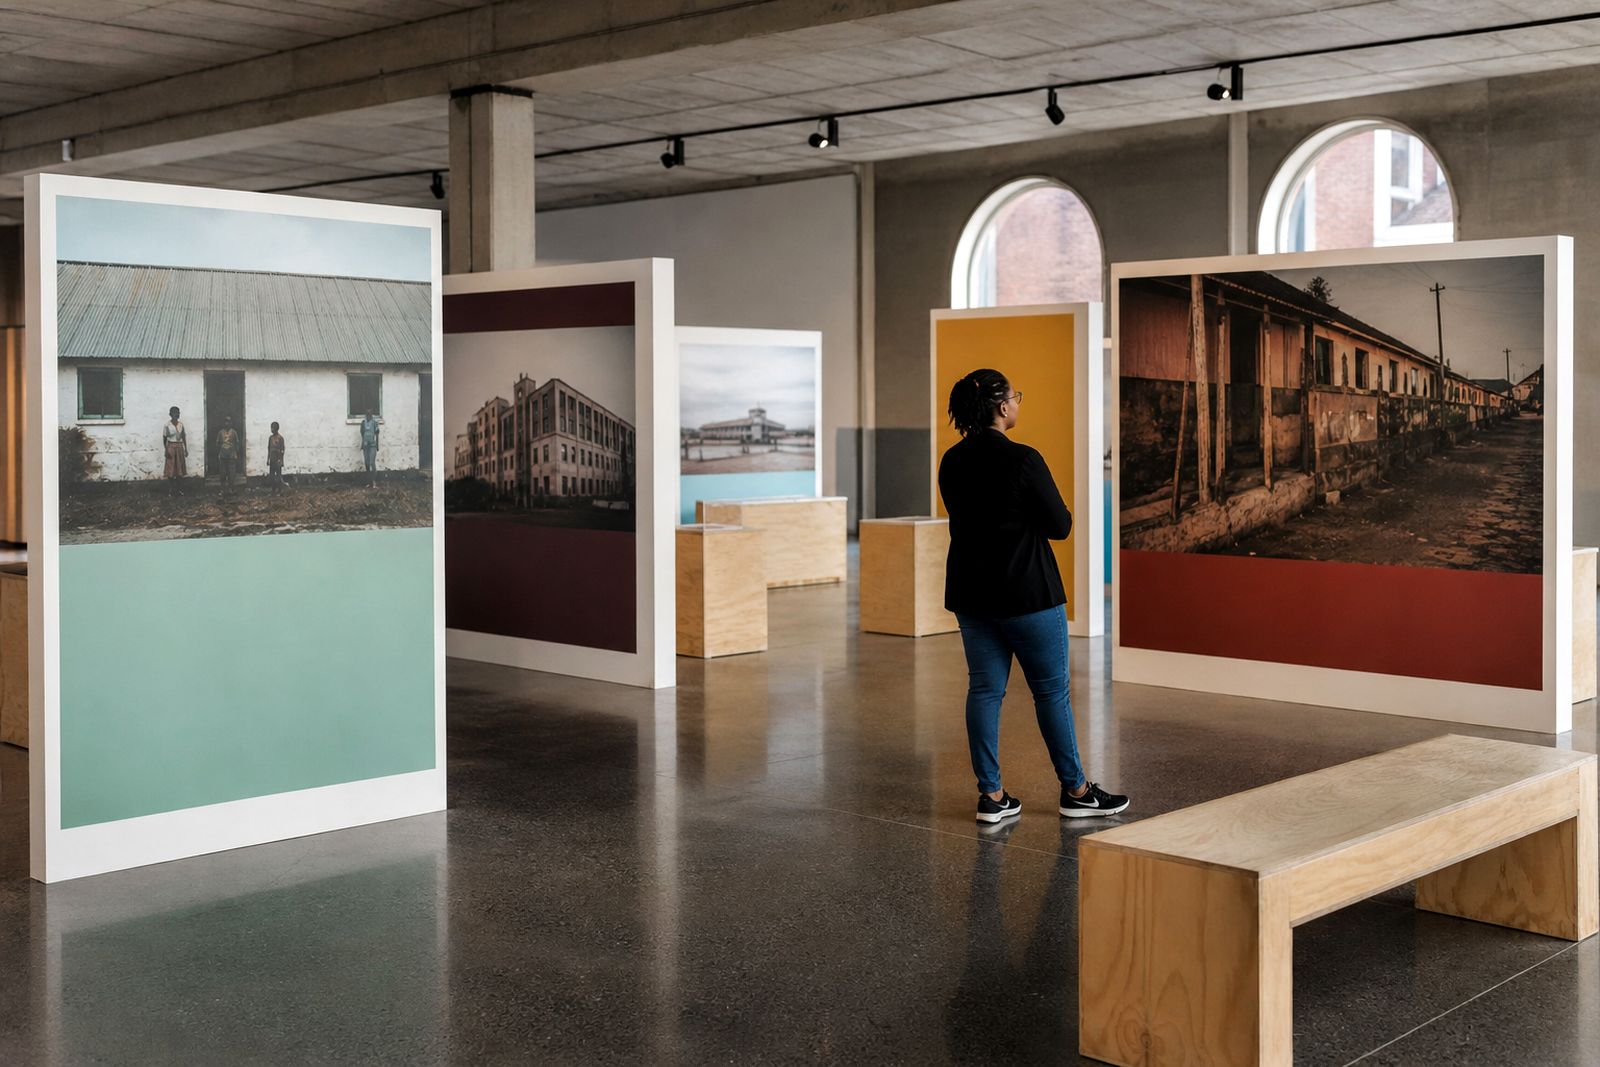
Built for reading rooms and gallery floors
Libraries and museums need a different pace from a busy retail concourse. The layout must allow visitors to stop, read and move around school groups, researchers and older patrons without blocking fire exits or public counters. Our travelling shows are suited to civic halls, local history rooms, museum galleries, foyer spaces and library event areas where a calm presentation matters.
Each exhibition arrives as a ready-made set with freestanding panels and display plinths, so there is no fixing into walls in most venues. That helps where building rules are strict or where heritage surfaces cannot be drilled into. We plan clear sightlines, sensible panel spacing and enough room for wheelchairs, cleaning staff and daily operations to continue with as little disruption as possible.
What is included
We handle the practical work needed to bring the show into your venue and remove it again at the end of the run. The content is already curated around African music, rail history or township architecture, which keeps planning simpler for venue teams and avoids a long development process.
- Ready-made exhibition content prepared for public display
- Freestanding panel set suitable for indoor use
- Display plinths for objects, replicas or supporting material where required
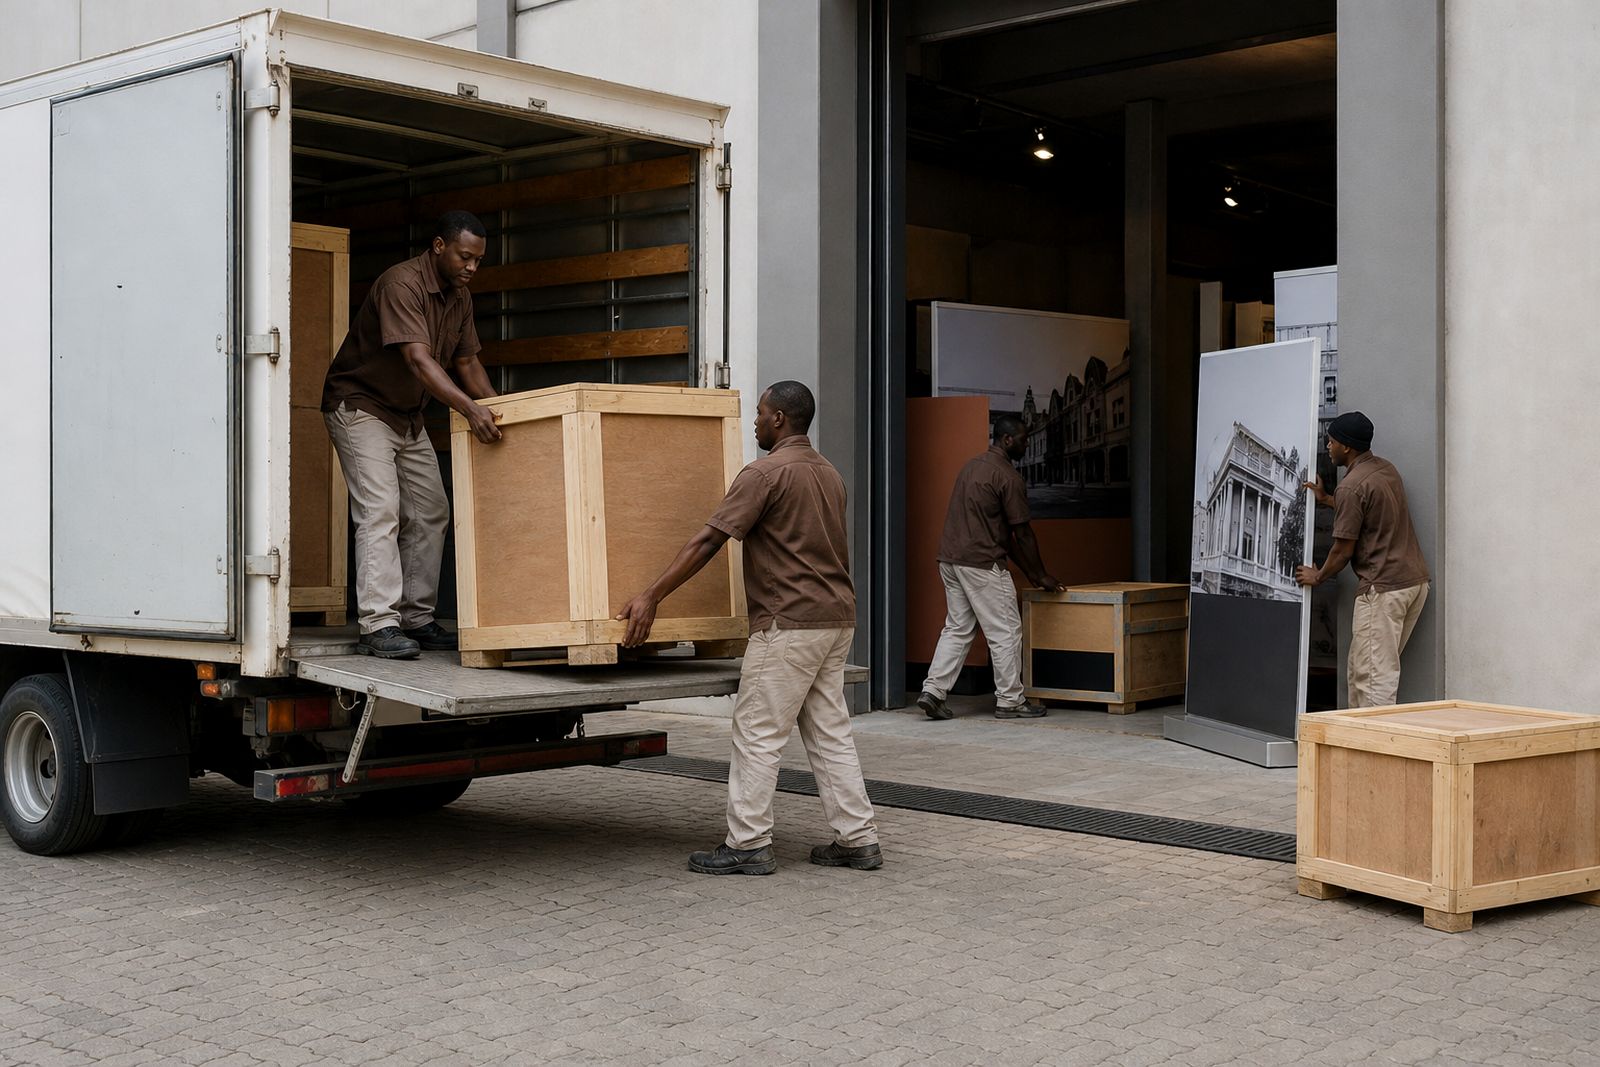
- Crating for transport between venues
- Delivery, unloading and placement on site
- Two-day install crew for setup, levelling and final checks
- Basic venue briefing on visitor flow and daily care
- De-install, re-crating and collection after the booking period
Where a room has uneven floors, strict access times or a loading bay shared with other users, we plan around that in advance. If your municipality or institution needs method statements, delivery windows or access paperwork we can work from those requirements, provided they are sent before transport is booked.
How the process works
The process starts with your enquiry through the contact page. We will ask about the venue type, available floor area, doorway widths, stairs or lifts, parking access and the dates you have in mind. From there we match a suitable exhibition and advise on footprint, visitor circulation and whether the room suits freestanding panels and plinths.
- Step 1: Venue enquiry with room details and preferred exhibition theme
- Step 2: Review of floor space, access route and operating hours
- Step 3: Confirmation of scope, transport needs and install dates
- Step 4: Crating and dispatch from Johannesburg
- Step 5: Two-day on-site install, alignment and final clean
- Step 6: Open to the public, with aftercare support during the run
- Step 7: De-install, re-crate and collection
For libraries, we often work around public opening hours, exam periods and community programmes. For museums, we usually need a bit more detail on object handling zones, security routes and climate-controlled areas, even when the show itself is panel based. A clean handover is part of the service and the crew leaves the space tidy before sign-off.
What your venue must prepare
Most venues do not need to build anything, but a few basics should be ready before the truck arrives. The biggest causes of delay are blocked access passages, late security clearances and rooms that still have tables, notice boards or stored boxes in them. A quick pre-check helps keep the install on time.
- Clear indoor floor area agreed in advance
- Access route measured for crates, panels and plinths
- Loading point or parking bay close to the entrance
- Permission for the install crew to work during agreed hours
- Site contact available on both install days
- Housekeeping of the room before setup starts
- Any institutional rules on security, photography or public notices shared beforehand
If your building has coastal humidity, older timber floors or sensitive display rooms, tell us early so we can allow for slower acclimatisation and careful placement. During power cuts the exhibition can still stand and be viewed in naturally lit areas, but if your room depends on controlled artificial lighting you should advise your facilities team in advance. In some venues the floor plan looks generous on paper but reads smaller once columns and counters are taken into account, so measured dimensions matter.
How pricing is worked out
Pricing is based on the exhibition selected and the practical demands of the venue rather than a one-size-fits-all rate. We look at transport distance from Johannesburg, crate volume, access complexity, time on site and whether the install needs to happen outside normal public hours. A ground floor venue with straightforward unloading will usually be simpler than an upper floor room with lift limits and tight service passages.
We also consider the length of the booking, the number of panels and plinths required, and whether there are any special handling conditions. Libraries with multipurpose rooms may need more layout adjustment, while museums may need closer spacing control and stricter route planning. We keep the costing practical and itemised in general terms, so you can see what is driving the total without guesswork. The quote covers the real work involved.
Aftercare during the run
Once the exhibition is open, we remain available for practical support. That includes guidance if a panel is nudged during cleaning, if visitor flow needs a small adjustment, or if your team needs a reminder on the best spacing around plinths. We do not leave you with a room full of parts and no backup.
Daily care is straightforward. Keep walkways clear, avoid stacking pamphlet boxes against the panel feet, and use dry routine cleaning methods around the exhibition unless we have agreed otherwise. If a venue has a very busy school morning followed by a quiet afternoon, it can help to do a quick mid-day check on alignment and sightlines. Small corrections done early usually prevent a bigger tidy-up later, and that saves time for your staff.
At the end of the booking period, the crew returns to de-install, re-crate and remove the show. We leave the venue clean and return the space to the agreed condition, ready for your next programme.
What our Exhibition customers say
Verified Google reviews
Questions we get asked
Can the exhibition fit into a smaller reading room?
Often yes, provided there is enough clear floor space for safe circulation. Send the room dimensions, doorway widths and a few photos through the enquiry form on our contact page, and we can advise on a suitable layout.
Do we need our own installation team?
No. Our two-day crew handles unloading, placement, levelling and final checks. Your venue only needs to provide access, a site contact and a cleared room ready for setup.
What happens if something shifts during the exhibition run?
Contact us through the enquiry form on the contact page and we will guide your team on the quickest fix. For minor movement, a simple on-site adjustment is often enough and we will advise before anything is moved.
Also worth a look
Book a travelling exhibition
Send a note through our contact form with your venue, the floor space and the dates you have in mind, and our curator will contact you.
Open the contact form